Welcome to this exquisite ranch-style residence, ideally situated within the prestigious gated community of Forest Gate. Offering a premier water view and a highly desirable interior location, this exceptional home combines timeless elegance with effortless everyday living. Just minutes from Oakbrook Center's renowned fine dining and exquisite shopping, and conveniently located across the street from the Oak Brook Fitness Center, the setting is truly unparalleled. Inside, vaulted ceilings, an open floor plan, and plantation shutters throughout create an atmosphere of refined opulence while allowing an abundance of natural light to fill the home. The beautiful white-cabinet kitchen and inviting breakfast room flow seamlessly into a charming, book-shelved library and onward to a screened-in porch overlooking the tranquil pond and lush landscaping. The finished lower level provides additional living and entertaining space, complete with a walk-in cedar closet for exceptional storage. Ranch-style homes are a sought-after commodity, and opportunities to own one of this caliber are rare. **Schedule your private appointment today to experience this extraordinary Forest Gate residence before it is gone!**
Contingent
$1,500,000
46 Forest Gate Cir, Oak Brook, IL 60523
2beds
3,594sqft
Single Family Residence
Built in 2004
3,484 Square Feet Lot
$1,513,700 Zestimate®
$417/sqft
$922/mo HOA
What's special
Plantation shutters throughoutBeautiful white-cabinet kitchenOpen floor planAbundance of natural lightInviting breakfast roomCharming book-shelved libraryVaulted ceilings
- 18 days
- 648
- 12
Zillow last checked:
Listing updated:
Listed by:
Diana Ivas 630-939-5555,
Berkshire Hathaway HomeServices Chicago,
Charles Ivas 630-254-5555,
Berkshire Hathaway HomeServices Chicago
Source: MRED as distributed by MLS GRID,MLS#: 12734111
Facts & features
Interior
Bedrooms & bathrooms
- Bedrooms: 2
- Bathrooms: 2
- Full bathrooms: 2
Rooms
- Room types: Breakfast Room, Library, Great Room, Recreation Room, Foyer, Mud Room, Utility Room-Lower Level, Storage, Walk In Closet
Primary bedroom
- Features: Flooring (Carpet), Window Treatments (Plantation Shutters), Bathroom (Full, Double Sink, Tub & Separate Shwr)
- Level: Main
- Area: 285 Square Feet
- Dimensions: 19X15
Bedroom 2
- Features: Flooring (Carpet), Window Treatments (Plantation Shutters)
- Level: Main
- Area: 192 Square Feet
- Dimensions: 16X12
Breakfast room
- Features: Flooring (Ceramic Tile), Window Treatments (Plantation Shutters)
- Level: Main
- Area: 135 Square Feet
- Dimensions: 15X9
Dining room
- Features: Flooring (Carpet), Window Treatments (Plantation Shutters)
- Level: Main
- Area: 210 Square Feet
- Dimensions: 15X14
Foyer
- Features: Flooring (Marble)
- Level: Main
- Area: 252 Square Feet
- Dimensions: 18X14
Great room
- Features: Flooring (Carpet), Window Treatments (Plantation Shutters)
- Level: Main
- Area: 414 Square Feet
- Dimensions: 23X18
Kitchen
- Features: Kitchen (Eating Area-Breakfast Bar, Island), Flooring (Ceramic Tile), Window Treatments (Plantation Shutters)
- Level: Main
- Area: 196 Square Feet
- Dimensions: 14X14
Laundry
- Features: Flooring (Ceramic Tile)
- Level: Basement
- Area: 238 Square Feet
- Dimensions: 17X14
Library
- Features: Flooring (Carpet), Window Treatments (Plantation Shutters)
- Level: Main
- Area: 130 Square Feet
- Dimensions: 13X10
Mud room
- Features: Flooring (Ceramic Tile)
- Level: Main
- Area: 84 Square Feet
- Dimensions: 12X7
Recreation room
- Features: Flooring (Ceramic Tile), Window Treatments (Blinds)
- Level: Basement
- Area: 713 Square Feet
- Dimensions: 31X23
Storage
- Level: Basement
- Area: 36 Square Feet
- Dimensions: 12X3
Other
- Level: Basement
- Area: 144 Square Feet
- Dimensions: 18X8
Walk in closet
- Level: Basement
- Area: 136 Square Feet
- Dimensions: 17X8
Heating
- Natural Gas, Forced Air
Cooling
- Central Air
Appliances
- Included: Range, Microwave, Dishwasher, Refrigerator, Washer, Dryer
Features
- Vaulted Ceiling(s), 1st Floor Bedroom, 1st Floor Full Bath, Built-in Features, Walk-In Closet(s), Bookcases, High Ceilings, Open Floorplan
- Basement: Finished,Full
- Number of fireplaces: 1
- Fireplace features: Great Room
Interior area
- Total structure area: 4,646
- Total interior livable area: 3,594 sqft
- Finished area below ground: 1,145
Property
Parking
- Total spaces: 2
- Parking features: Garage Door Opener, Yes, Garage Owned, Attached, Garage
- Attached garage spaces: 2
- Has uncovered spaces: Yes
Accessibility
- Accessibility features: Stair Lift, Disability Access
Features
- Stories: 1
- Patio & porch: Patio
- Has view: Yes
- View description: Back of Property
- Has water view: Yes
- Water view: Back of Property
Lot
- Size: 3,484 Square Feet
Details
- Parcel number: 0626301088
- Special conditions: List Broker Must Accompany
Construction
Type & style
- Home type: SingleFamily
- Architectural style: Ranch
- Property subtype: Single Family Residence
Materials
- Brick, Stucco, Stone
Condition
- New construction: No
- Year built: 2004
Utilities & green energy
- Sewer: Public Sewer
- Water: Lake Michigan
Community & HOA
Community
- Subdivision: Forest Gate
HOA
- Has HOA: Yes
- Services included: Insurance, Security, Lawn Care, Snow Removal
- HOA fee: $2,765 quarterly
Location
- Region: Oak Brook
Financial & listing details
- Price per square foot: $417/sqft
- Tax assessed value: $373,321
- Annual tax amount: $13,320
- Date on market: 8/15/2026
- Ownership: Fee Simple w/ HO Assn.
Estimated market value
$1,513,700
$1.44M - $1.59M
$3,424/mo
Price history
| Date | Event | Price |
|---|---|---|
| 8/17/2026 | Contingent | $1,500,000$417/sqft |
Source:  MRED as distributed by MLS GRID #12734111 Report a problem MRED as distributed by MLS GRID #12734111 Report a problem | ||
| 8/15/2026 | Listed for sale | $1,500,000+36.7%$417/sqft |
Source: MRED as distributed by MLS GRID #12734111 Report a problem | ||
| 7/26/2004 | Sold | $1,097,000$305/sqft |
Source: Public Record Report a problem | ||
Public tax history
| Year | Property taxes | Tax assessment |
|---|---|---|
| 2024 | $13,320 +4.8% | $373,321 +8.1% |
| 2023 | $12,710 +5.8% | $345,220 +4% |
| 2022 | $12,011 +4.7% | $331,850 +2.5% |
| 2021 | $11,469 +2.5% | $323,600 +2.2% |
| 2020 | $11,188 +5.2% | $316,510 +5.2% |
| 2019 | $10,631 +10.5% | $300,920 +5.6% |
| 2018 | $9,619 -13% | $284,860 -13.9% |
| 2017 | $11,059 +2.7% | $331,040 +6.2% |
| 2016 | $10,767 +1.5% | $311,860 +7.3% |
| 2015 | $10,607 -3.6% | $290,540 -0.2% |
| 2014 | $11,000 +0.8% | $291,170 -1.4% |
| 2013 | $10,913 -0.2% | $295,270 -6.2% |
| 2012 | $10,930 +2.9% | $314,690 -7.9% |
| 2011 | $10,622 +3.4% | $341,680 -5.8% |
| 2010 | $10,274 +2.8% | $362,570 -6.8% |
| 2009 | $9,994 +2.6% | $389,030 |
| 2008 | $9,742 +7% | $389,030 +8.8% |
| 2007 | $9,105 -4.8% | $357,570 -1% |
| 2006 | $9,568 +3% | $361,200 +6.9% |
| 2005 | $9,286 +51.6% | $337,890 +55.2% |
| 2004 | $6,124 | $217,770 |
Find assessor info on the county website
Monthly payment
Est. payment
Payment breakdown
Explore the cost of this home by adjusting the details. Changes won't be saved.Climate risks
Neighborhood: 60523
Nearby schools
Schools provided by the listing agent
- Elementary: Brook Forest Elementary School
- Middle: Butler Junior High School
- High: Hinsdale Central High School
- District: 53
Source: MRED as distributed by MLS GRID. This data may not be complete. We recommend contacting the local school district to confirm school assignments for this home.
- $1,468,900-- bd-- ba2.7k sqft47 Forest Gate Cir, Oak Brook, IL 60523Off Market
- $1,660,0003 bd4 ba3.6k sqft45 Forest Gate Cir, Oak Brook, IL 60523Off Market
- $1,745,0004 bd5 ba3.6k sqft48 Forest Gate Cir, Oak Brook, IL 60523Sold
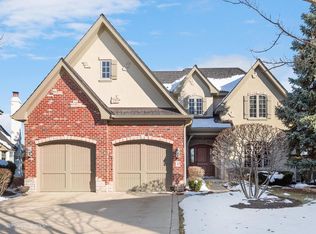
- $1,607,400-- bd-- ba3.5k sqft44 Forest Gate Cir, Oak Brook, IL 60523Off Market
Similar homes
- $1,424,9005 bd5 ba4.5k sqft59 Sheffield Ln, Oak Brook, IL 60523Active
 MLS ID #12734428, Jacqueline Colando, Redfin Corporation. MRED as distributed by MLS GRID
 - $1,500,0005 bd4 ba4.4k sqft6001 Sedgley Ct, Burr Ridge, IL 60527Active
 MLS ID #12718622, Bryan Bomba, @properties Christie's International Real Estate. MRED as distributed by MLS GRID
 - $1,495,0005 bd5 ba3.5k sqft1354 35th St, Downers Grove, IL 60515Active
 MLS ID #12706687, Sabrina Glover, ABR,CSC,PSA, Platinum Partners Realtors. MRED as distributed by MLS GRID
 - $1,500,0004 bd5 ba4.5k sqft1604 Burr Ridge Clb, Burr Ridge, IL 60527Active
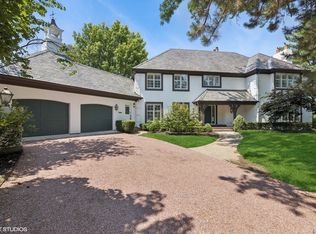 MLS ID #12740982, Jack Brennan, @properties Christie's International Real Estate. MRED as distributed by MLS GRID
