Skip main navigation
Closed
  • $1,745,000

    48 Forest Gate Cir, Oak Brook, IL 60523

    4beds
    3,650sqft
    Single Family Residence
    Built in 2005
    3,920 Square Feet Lot
    $1,939,500 Zestimate®
    $478/sqft
    $5,491 Estimated rent

    Home value

    $1,939,500

    $1.76M - $2.15M

    $5,491/mo

    Zestimate® history
    Loading
    Loading...

    Owner options

    List your home for rent

    $5,491/mo

    Rent Zestimate®

    Find your next renter with Zillow Rental Manager. Plus, with online applications, you can quickly screen prospective tenants – for free.

    Learn more

    $5,491/mo

    Rent Zestimate®

    Refinance and save

    $11,079/mo

    Est. payment

    Refinancing to a lower rate could help reduce your monthly payments and save thousands over the life of the loan.

    See today's rates

    $11,079/mo

    Est. payment

    Explore your selling options

    Work with a Zillow partner agent

    Leverage their expertise and Zillow's premium Showcase listings to get your home seen by more buyers.

    Get started

    List with your own agent

    Get your home in front of millions of buyers by listing it on Zillow.

    Learn how to do it

    Sell it yourself

    Take full control of how buyers see your home on Zillow by listing For Sale by Owner (FSBO).

    List your home

    What's special

    Exceptional finishesLoaded with natural sunlightExpansive center islandSolid wood doorsTheater roomBeautiful cabinetryImported stone
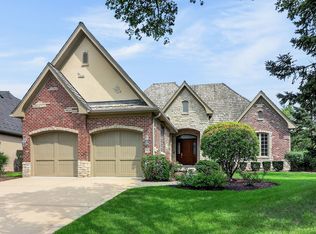
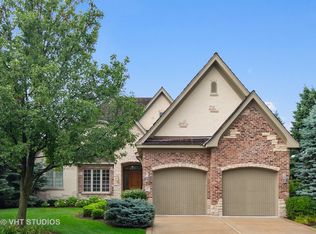
    Callahan Builders selected this premier water view lot to build a family member an exceptional home. Incredible woodwork, solid wood doors, beautiful cabinetry, imported stone, exceptional finishes. Desirable floor plan with first floor master suite, rich paneled library/office with custom wood cabinetry and bookshelves, elegant dining room with gorgeous built in cabinetry and beautiful chandelier. Vaulted great room with thick reclaimed antique beams and wood trusses, oversize see-through woodburning fireplace with gas starter that has a custom mantle and stone hearth, great custom media cabinet and loaded with natural sunlight. Warm, inviting kitchen well-appointed with Wolf range, Subzero, freezer drawers, warming drawer, 2 dishwashers, wine cooler, generous custom cabinetry, Carrera marble and butcher block counters and expansive center island. Enjoy a wonderful keeping room/ breakfast room with fireplace and a sunroom that provides an additional workspace and opens to a newer deck. Spacious first floor master bedroom with newer hardwood floors, double walk-in closets - one with laundry area. Gorgeous marble master bath, double vanity with marble counters, and huge walk-in marble shower. Second floor offers two bedroom suites and a lovely sitting area. Incredible lower level with large English windows. Everyone's favorite place because of the theater room, 37 x 27 recreation room with great bar including sink, refrigerator, dishwater and wine room with additional wine cooler, fourth bedroom with great paneling and a full bath with shower and sauna. Some additional features include cedar closet, newer HVAC 2022, 2014 Generac whole house generator, and 2023 complete new Bravia Tile roof ($125,000). Forest Gate offers full 24-hour security gate, a desirable maintenance free lifestyle, and good Oak Brook taxes. Previews and showings are easy to accommodate.

    Zillow last checked:

    Listing updated:

    Listing courtesy of:

    Beth Burtt, CSC 630-204-8090,

    @properties Christie's International Real Estate,

    Sarah DePasquale 630-927-2287,

    @properties Christie's International Real Estate

    Bought with:

    Linda Saracco

    RE/MAX Market

    Source: MRED as distributed by MLS GRID,MLS#: 12532017MLS Logo

    Facts & features

    Interior

    Bedrooms & bathrooms
    • Bedrooms: 4
    • Bathrooms: 5
    • Full bathrooms: 4
    • 1/2 bathrooms: 1
    Primary bedroom
    • Features: Flooring (Carpet), Bathroom (Full)
    • Level: Main
    • Area: 360 Square Feet
    • Dimensions: 20X18
    Bedroom 2
    • Features: Flooring (Carpet)
    • Level: Second
    • Area: 342 Square Feet
    • Dimensions: 19X18
    Bedroom 3
    • Features: Flooring (Carpet)
    • Level: Second
    • Area: 210 Square Feet
    • Dimensions: 15X14
    Bedroom 4
    • Features: Flooring (Carpet)
    • Level: Basement
    • Area: 240 Square Feet
    • Dimensions: 16X15
    Breakfast room
    • Level: Main
    • Area: 196 Square Feet
    • Dimensions: 14X14
    Dining room
    • Features: Flooring (Stone)
    • Level: Main
    • Area: 216 Square Feet
    • Dimensions: 18X12
    Family room
    • Features: Flooring (Hardwood)
    • Level: Main
    • Area: 513 Square Feet
    • Dimensions: 27X19
    Foyer
    • Features: Flooring (Stone)
    • Level: Main
    • Area: 300 Square Feet
    • Dimensions: 20X15
    Kitchen
    • Features: Kitchen (Eating Area-Breakfast Bar, Eating Area-Table Space, Island), Flooring (Hardwood)
    • Level: Main
    • Area: 238 Square Feet
    • Dimensions: 17X14
    Loft
    • Features: Flooring (Hardwood)
    • Level: Second
    • Area: 210 Square Feet
    • Dimensions: 15X14
    Office
    • Features: Flooring (Stone)
    • Level: Main
    • Area: 182 Square Feet
    • Dimensions: 14X13
    Recreation room
    • Features: Flooring (Wood Laminate)
    • Level: Lower
    • Area: 1480 Square Feet
    • Dimensions: 40X37
    Sun room
    • Features: Flooring (Hardwood)
    • Level: Main
    • Area: 140 Square Feet
    • Dimensions: 14X10
    Other
    • Features: Flooring (Carpet)
    • Level: Lower
    • Area: 325 Square Feet
    • Dimensions: 25X13
    Heating
    • Natural Gas, Forced Air, Zoned
    Cooling
    • Central Air
    Appliances
    • Included: Range, Microwave, Dishwasher, Refrigerator, Bar Fridge, Freezer, Washer, Dryer, Disposal, Wine Refrigerator, Multiple Water Heaters
    Features
    • Cathedral Ceiling(s), Sauna, Wet Bar, 1st Floor Bedroom
    • Flooring: Hardwood
    • Windows: Skylight(s)
    • Basement: Finished,Full,Daylight
    • Number of fireplaces: 1
    • Fireplace features: Double Sided, Wood Burning, Gas Starter, Family Room, Living Room
    Interior area
    • Total structure area: 0
    • Total interior livable area: 3,650 sqft

    Property

    Parking
    • Total spaces: 2
    • Parking features: Concrete, Garage Door Opener, Yes, Other, Attached, Garage
    • Attached garage spaces: 2
    • Has uncovered spaces: Yes
    Accessibility
    • Accessibility features: No Disability Access
    Features
    • Stories: 2
    • Patio & porch: Deck
    • Has view: Yes
    • View description: Water, Back of Property
    • Has water view: Yes
    • Water view: Water,Back of Property
    • Waterfront features: Pond
    Lot
    • Size: 3,920 sqft
    • Features: Common Grounds, Cul-De-Sac, Landscaped
    Details
    • Parcel number: 0626301090
    • Special conditions: None
    • Other equipment: Central Vacuum, TV-Cable, Ceiling Fan(s), Sump Pump, Sprinkler-Lawn, Backup Sump Pump;, Generator

    Construction

    Type & style
    • Home type: SingleFamily
    • Architectural style: Traditional
    • Property subtype: Single Family Residence
    Materials
    • Brick, Stucco, Stone
    • Foundation: Concrete Perimeter
    Condition
    • New construction: No
    • Year built: 2005

    Utilities & green energy

    • Electric: Circuit Breakers
    • Sewer: Public Sewer, Storm Sewer
    • Water: Lake Michigan

    Community & neighborhood

    Security
    • Security features: Security System
    Community
    • Community features: Lake, Curbs, Gated, Street Lights, Street Paved
    Location
    • Region: Oak Brook
    • Subdivision: Forest Gate

    HOA & financial

    HOA
    • Has HOA: Yes
    • HOA fee: $895 monthly
    • Services included: Insurance, Security, Lawn Care, Snow Removal

    Other

    Other facts
    • Listing terms: Cash
    • Ownership: Fee Simple w/ HO Assn.

    Price history

    DateEventPrice
    12/31/2025Sold$1,745,000+2.9%$478/sqft
    Source: MRED as distributed by MLS GRID #12532017 Report a problem
    12/26/2025Pending sale$1,695,000$464/sqft
    Source: MRED as distributed by MLS GRID #12532017 Report a problem
    12/19/2025Contingent$1,695,000$464/sqft
    Source: MRED as distributed by MLS GRID #12532017 Report a problem
    12/17/2025Listed for sale$1,695,000+34.3%$464/sqft
    Source: MRED as distributed by MLS GRID #12532017 Report a problem
    7/31/2014Sold$1,262,500-11%$346/sqft
    Source: MRED as distributed by MLS GRID #08530822 Report a problem
    6/13/2014Pending sale$1,419,000$389/sqft
    Source: RE/MAX Properties #08530822 Report a problem
    5/20/2014Price change$1,419,000-5.1%$389/sqft
    Source: RE/MAX Properties #08530822 Report a problem
    10/23/2013Price change$1,495,000-0.3%$410/sqft
    Source: Prudential Rubloff #08265236 Report a problem
    5/24/2013Price change$1,500,000-6%$411/sqft
    Source: Prudential Rubloff #08265236 Report a problem
    4/12/2013Price change$1,595,000-0.3%$437/sqft
    Source: Prudential Rubloff #08265236 Report a problem
    3/8/2013Price change$1,600,000-1.5%$438/sqft
    Source: Prudential Rubloff #08265236 Report a problem
    2/13/2013Listed for sale$1,625,000-4.1%$445/sqft
    Source: Prudential Rubloff #08265236 Report a problem
    11/2/2012Listing removed$1,695,000$464/sqft
    Source: Prudential Rubloff #07894346 Report a problem
    3/7/2012Price change$1,695,000-1.7%$464/sqft
    Source: Prudential Rubloff #07894346 Report a problem
    9/4/2011Listed for sale$1,725,000-13.5%$473/sqft
    Source: Prudential Rubloff #07894346 Report a problem
    5/21/2011Listing removed$1,995,000$547/sqft
    Source: Coldwell Banker Residential Brokerage - Oakbrook #07222838 Report a problem
    5/23/2009Listed for sale$1,995,000+68.4%$547/sqft
    Source: NRT Chicago #07222838 Report a problem
    3/15/2005Sold$1,185,000$325/sqft
    Source: Public Record Report a problem

    Public tax history

    YearProperty taxesTax assessment
    2024$17,294 +4.6%$471,934 +8.1%
    2023$16,539 +6.8%$436,410 +4%
    2022$15,480 +4.7%$419,500 +2.5%
    2021$14,788 +2.5%$409,070 +2.2%
    2020$14,433 +5.1%$400,110 +5.2%
    2019$13,729 +10.4%$380,410 +5.6%
    2018$12,438 -12.7%$360,100 -14%
    2017$14,253 -4.9%$418,480 -1.5%
    2016$14,989 +1.3%$424,850 +7.3%
    2015$14,791 +34%$395,800 +37.8%
    2014$11,039 +0.8%$287,150 -1.4%
    2013$10,949 +0.3%$291,200 -6.2%
    2012$10,917 +3%$310,350 -7.9%
    2011$10,600 +3.5%$336,970 -5.8%
    2010$10,244 +2.9%$357,570 -6.8%
    2009$9,958 +2.6%$383,660
    2008$9,707 +7.1%$383,660 +8.8%
    2007$9,067 $352,630

    Find assessor info on the county website

    Neighborhood: 60523

    Nearby schools

    GreatSchools rating
    Schools provided by the listing agent
    • Elementary: Brook Forest Elementary School
    • Middle: Butler Junior High School
    • High: Hinsdale Central High School
    • District: 53

    Source: MRED as distributed by MLS GRID. This data may not be complete. We recommend contacting the local school district to confirm school assignments for this home.

    Get a cash offer in 3 minutes
    Find out how much your home could sell for in as little as 3 minutes with a no-obligation cash offer.
    Estimated market value
    $1,939,500
    Get a cash offer in 3 minutes
    Find out how much your home could sell for in as little as 3 minutes with a no-obligation cash offer.
    Estimated market value
    $1,939,500