Come be part of a cozy and charming community on a quiet dead-end street. This classic old-school Colonial offers warmth, comfort, and timeless character with hardwood floors throughout and nothing to do but move in—unless you'd like to add your own paint colors.
Enjoy the enclosed front porch, perfect for a sitting area, small home office, or extra storage. Inside, the home features a formal dining room conveniently located between the kitchen and living room, making it ideal for gatherings and entertaining.
Step outside to a fully fenced backyard, offering privacy and comfort for relaxing, hosting, or enjoying outdoor activities.
Recent updates include:
• New kitchen (2017)
• Combi heat/hot water system (2020)
• Electrical upgrade with 200-amp service (2016)
• New roof on the kitchen and garage (2019) Too many updates to include. Automatic garage door opener. Above ground pool. Fire pit area with new pavers and new trees.
Location is everything—this home is within walking distance to the Village and its shops, restaurants, and amenities. It’s also just 5 minutes to the gates of the United States Military Academy at West Point, 1 mile from Bear Mountain State Park, and only a 10-minute drive to the Garrison and Peekskill Metro-North train stations for an easy commute to NYC.
With great indoor and outdoor spaces, this home is truly made for living, entertaining, and creating lasting memories.
Basic Star would give you $584.00 discount or if Enhanced star would give you $1677.00 discount.
Pending
Price cut: $3K (5/24)
$439,000
46 Fort Putnam Street, Highland Falls, NY 10928
3beds
1,206sqft
Single Family Residence, Residential
Built in 1895
4,480 Square Feet Lot
$-- Zestimate®
$364/sqft
$-- HOA
What's special
Automatic garage door openerAbove ground poolQuiet dead-end streetHardwood floors throughoutFormal dining roomFully fenced backyardEnclosed front porch
- 89 days |
- 46 |
- 1 |
Zillow last checked:
Listing updated:
Listed by:
IBNA Real Estate Group 845-639-9800,
Nicole Renda 845-494-6600
Source: OneKey® MLS as distributed by MLS GRID,MLS#: 1001925
Facts & features
Interior
Bedrooms & bathrooms
- Bedrooms: 3
- Bathrooms: 2
- Full bathrooms: 2
Heating
- Baseboard
Cooling
- Wall/Window Unit(s)
Appliances
- Included: Dryer, Gas Cooktop, Gas Oven, Microwave, Range, Refrigerator, Stainless Steel Appliance(s), Washer, Gas Water Heater, Indirect Water Heater
- Laundry: Washer/Dryer Hookup, In Basement
Features
- Ceiling Fan(s), Crown Molding, Eat-in Kitchen, Entrance Foyer, Formal Dining, Granite Counters, Primary Bathroom, Recessed Lighting, Walk Through Kitchen
- Flooring: Hardwood, Tile
- Windows: Double Pane Windows
- Basement: Full,Storage Space,Walk-Out Access
- Attic: Full,Partially Finished
- Has fireplace: No
Interior area
- Total structure area: 1,206
- Total interior livable area: 1,206 sqft
Property
Parking
- Total spaces: 3
- Parking features: Driveway, Garage, Garage Door Opener, Off Street, Private, Shared Driveway
- Garage spaces: 1
- Has uncovered spaces: Yes
Features
- Patio & porch: Covered, Patio, Porch
- Has private pool: Yes
- Fencing: Back Yard,Partial
Lot
- Size: 4,480 Square Feet
Details
- Parcel number: 3336011030000008016.0000000
- Special conditions: None
Construction
Type & style
- Home type: SingleFamily
- Architectural style: Colonial
- Property subtype: Single Family Residence, Residential
Materials
- Frame
- Foundation: Slab
Condition
- Year built: 1895
- Major remodel year: 1895
Utilities & green energy
- Sewer: Public Sewer
- Water: Public
- Utilities for property: Cable Available, Electricity Available, Natural Gas Available, Natural Gas Connected, Sewer Connected, Trash Collection Public, Water Available, Water Connected
Community & HOA
Community
- Security: Security System, Smoke Detector(s), Video Cameras
HOA
- Has HOA: No
Location
- Region: Highland Falls
Financial & listing details
- Price per square foot: $364/sqft
- Tax assessed value: $195,200
- Annual tax amount: $8,120
- Date on market: 5/19/2026
- Cumulative days on market: 88 days
- Listing agreement: Exclusive Right To Sell
- Electric utility on property: Yes
Estimated market value
Not available
Estimated sales range
Not available
Not available
Price history
| Date | Event | Price |
|---|---|---|
| 7/13/2026 | Pending sale | $439,000$364/sqft |
Source:  OneKey® MLS as distributed by MLS GRID #1001925 Report a problem OneKey® MLS as distributed by MLS GRID #1001925 Report a problem | ||
| 5/24/2026 | Price change | $439,000-0.7%$364/sqft |
Source: OneKey® MLS as distributed by MLS GRID #1001925 Report a problem | ||
| 5/19/2026 | Listed for sale | $442,000+240%$367/sqft |
Source: OneKey® MLS as distributed by MLS GRID #1001925 Report a problem | ||
| 8/22/2014 | Sold | $130,000$108/sqft |
Source: OneKey® MLS as distributed by MLS GRID #H4413781 Report a problem | ||
| 6/26/2014 | Pending sale | $130,000$108/sqft |
Source: RE/MAX Benchmark Realty Group #4413781 Report a problem | ||
| 5/16/2014 | Listed for sale | $130,000$108/sqft |
Source: RE/MAX Benchmark Realty Group #4413781 Report a problem | ||
Public tax history
| Year | Property taxes | Tax assessment |
|---|---|---|
| 2025 | -- | $195,200 |
| 2024 | -- | $195,200 |
| 2023 | -- | $195,200 |
| 2022 | -- | $195,200 |
| 2021 | -- | $195,200 |
| 2020 | -- | $195,200 |
| 2019 | -- | $195,200 +1% |
| 2018 | -- | $193,200 |
| 2017 | $6,666 | $193,200 |
| 2016 | -- | $193,200 |
| 2015 | -- | $193,200 -4.9% |
| 2014 | -- | $203,200 |
| 2013 | -- | $203,200 -8.9% |
| 2012 | -- | $223,000 +84.3% |
| 2011 | -- | $121,000 |
| 2010 | -- | $121,000 |
| 2009 | -- | $121,000 |
| 2007 | -- | $121,000 |
| 2006 | -- | $121,000 |
| 2005 | -- | $121,000 |
| 2004 | -- | $121,000 |
| 2002 | -- | $121,000 |
| 2001 | -- | $121,000 |
| 2000 | -- | $121,000 |
Find assessor info on the county website
Monthly payment
Climate risks
Neighborhood: 10928
Nearby schools
GreatSchools rating
- 8/10Highland Falls Intermediate SchoolGrades: 3-8Distance: 0.4 mi
- 6/10James I O Neill High SchoolGrades: 9-12Distance: 1.8 mi
- NAFort Montgomery Elementary SchoolGrades: PK-2Distance: 3.1 mi
Schools provided by the listing agent
- Elementary: Fort Montgomery Elementary School
- Middle: Highland Falls Intermediate School
- High: James I O'Neill High School
Source: OneKey® MLS as distributed by MLS GRID. This data may not be complete. We recommend contacting the local school district to confirm school assignments for this home.
- $396,8002 bd2 ba1k sqft44 Fort Putnam St, Highland Falls, NY 10928Off Market
- $383,8002 bd1 ba904 sqft48 Fort Putnam St, Highland Falls, NY 10928Off Market
- $471,0004 bd2 ba2k sqft40 Drew Ave, Highland Falls, NY 10928Off Market
- $391,7004 bd1 ba1.2k sqft38 Drew Ave, Highland Falls, NY 10928Off Market
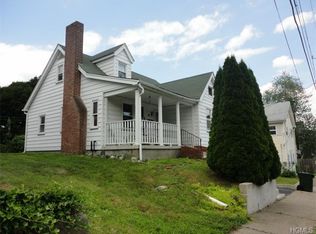
- $332,9003 bd1 ba968 sqft7 Redoubt St, Highland Falls, NY 10928Off Market
- $478,4004 bd2 ba2k sqft5 Redoubt St, Highland Falls, NY 10928Off Market
- $363,5002 bd1 ba1.2k sqft3 Redoubt St, Highland Falls, NY 10928Off Market
- $461,0004 bd2 ba1.7k sqft9 Redoubt St, Highland Falls, NY 10928Off Market
A local agent can set up tours, give advice and negotiate with sellers.
Similar homes
- $495,0004 bd2 ba1.7k sqft7 Graziano Lane, Highland Falls, NY 10928For Sale

 MLS ID #1026300, Alexis Sherry, Listing by: Porter Realty Boutique. OneKey® MLS as distributed by MLS GRID
 - $350,0003 bd1 ba965 sqft21 Center Street, Highland Falls, NY 10928For Sale
 MLS ID #985113, Paula Rostron, Listing by: Keller Williams Hudson Valley. OneKey® MLS as distributed by MLS GRID
 - $449,0003 bd1 ba1.1k sqft20 Meadow Avenue, Washingtonville, NY 10992For Sale
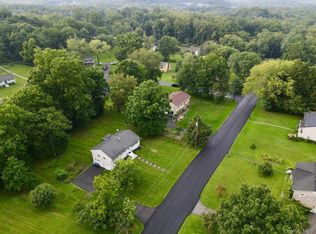 MLS ID #1037275, George K Koudounas, Listing by: RE/MAX Benchmark Realty Group. OneKey® MLS as distributed by MLS GRID
 - $449,0003 bd2 ba1.3k sqft89 5th Avenue, Newburgh, NY 12550For Sale
 MLS ID #1010502, Jodi M Gillespie, Listing by: Gillespie Real Estate LLC. OneKey® MLS as distributed by MLS GRID
 - $349,9993 bd2 ba1k sqft298 Old Albany Post Road, Garrison, NY 10524For SaleMLS ID #1022695, Chris A. Rivas, Listing by: Baez Real Estate, Inc.. OneKey® MLS as distributed by MLS GRID
- $469,0003 bd3 ba1.3k sqft70 Main Street, Chester, NY 10918For SaleMLS ID #1034449, Pedro Garcia, Listing by: Curasi Realty, Inc.. OneKey® MLS as distributed by MLS GRID
- $429,0003 bd2 ba1.5k sqft731 Frost Avenue, Peekskill, NY 10566For SaleMLS ID #1025169, Christine Colasurdo, Listing by: Garrison Realty Group. OneKey® MLS as distributed by MLS GRID
- $429,9003 bd2 ba1.2k sqft342 Coldenham Road, Walden, NY 12586For SaleMLS ID #1021123, Louis J Shorette, Listing by: Century 21 E & M Williams Rlty. OneKey® MLS as distributed by MLS GRID
- $450,0002 bd2 ba1k sqft29 Ramapo Road, Garnerville, NY 10923For SaleMLS ID #1020183, Felix Somarriba, Listing by: Howard Hanna Rand Realty. OneKey® MLS as distributed by MLS GRID
- $425,0001 bd1 ba880 sqft2 Kemble Avenue, Cold Spring, NY 10516For SaleMLS ID #1030648, Bill Hussung, Listing by: Robert A. McCaffrey Realty Inc. OneKey® MLS as distributed by MLS GRID
- $459,0003 bd1 ba1.1k sqft12 Heck Road, Garnerville, NY 10923For SaleMLS ID #1022545, Gianna M. Mosello, Listing by: Jane Mosello Real Estate. OneKey® MLS as distributed by MLS GRID
- $455,0003 bd2 ba1.6k sqft67 Pine Ridge Drive, Hopewell Junction, NY 12533For SaleMLS ID #999528, Lance Pahucki, Listing by: William Raveis-New York LLC. OneKey® MLS as distributed by MLS GRID
- $450,0003 bd2 ba1.7k sqft60 Shirley Avenue, Fishkill, NY 12524For SaleMLS ID #1003764, J. Philip Faranda, Listing by: Howard Hanna Rand Realty. OneKey® MLS as distributed by MLS GRID
- $499,9993 bd2 ba1.1k sqft423 Rock Cut Road, Walden, NY 12586For SaleMLS ID #1036582, Diogenes J. Espinal Coste, Listing by: eRealty Advisors, Inc. OneKey® MLS as distributed by MLS GRID
- $449,9002 bd1 ba1.5k sqft140 Orrs Mills Road, Salisbury Mills, NY 12577For SaleMLS ID #955258, John N Biasi, Listing by: Howard Hanna Rand Realty. OneKey® MLS as distributed by MLS GRID
- $415,0003 bd1 ba925 sqft5 Smith Road, Cornwall, NY 12518For SaleMLS ID #1021274, Jennifer Molino, Listing by: Keller Williams Realty. OneKey® MLS as distributed by MLS GRID
- $399,0003 bd1 ba1.4k sqft858 Route 52, Fishkill, NY 12524For SaleMLS ID #1019105, Ryan LaLuna, Listing by: McGrath Realty Inc. OneKey® MLS as distributed by MLS GRID
- $499,9993 bd1 ba1.4k sqft540 N James Street, Peekskill, NY 10566For SaleMLS ID #978967, Nicholas Schunk, Listing by: Schunk Realty Group. OneKey® MLS as distributed by MLS GRID
- $250,0002 bd1 ba1.1k sqft10 Cherry Street, Fort Montgomery, NY 10922For SaleMLS ID #1035476, Carly Graber, Listing by: HVG Realty, Inc.. OneKey® MLS as distributed by MLS GRID
- $529,0003 bd2 ba1.6k sqft17 Hunter Street, Highland Mills, NY 10930For SaleMLS ID #1032668, David Mires, Listing by: Smitchger Realty. OneKey® MLS as distributed by MLS GRID
