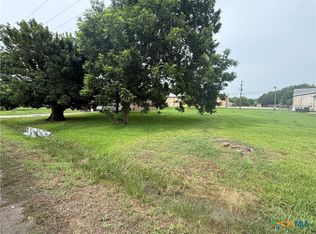
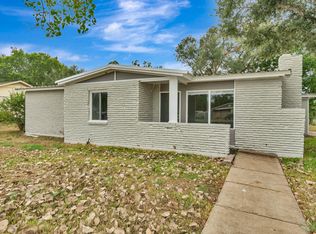
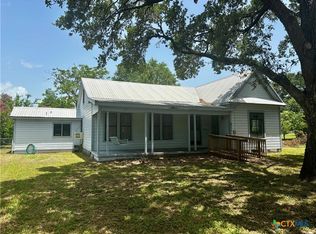
There isn't a better, more affordable find in the Industrial School District than this charming 3-bedroom, 2 full bath home. Absolutely LOADED with potential but also move in ready; it gives you the freedom to move in and customize it over time. The oversized living and dining welcomes you in and flows easily to both the spacious kitchen and to the back of the house where the bedrooms are. The kitchen is big, bright and open with plenty of cabinetry, a cute peninsula and plenty of room for kitchen dining table or an island to be added! Off of the kitchen is a big flex space that would make a great additional living and dining area. There is also a full bath off of this space, making it ideal for busy families! The back of the house hosts all the bedrooms ensuring everyone has all the peace and quiet they need for a good night's rest! The hall is lined with the kind of storage closets every woman dreams of and the bedrooms are all nicely sized! The second bath is here too, and it is BIG! The garage is oversized with fantastic loft storage and a huge back room that is home to the laundry area and an additional storage are that would make a great man cave! With a quarter of an acre, you have room to roam and mature shade trees to relax under! And as if that were not enough, you won't find a better location than this! Your drive to the plants is lighting fast, morning drop off to the Vanderbilt Industrial School District campuses is a breeze, you can walk to the games and the proximity to 234 will make your commute to Victoria or Edna is lightning fast! Do not let this one slip through your fingers!
Active
$154,999
46 Garcitas St, Vanderbilt, TX 77991
3beds
1,486sqft
Single Family Residence
Built in 1955
0.25 Acres Lot
$-- Zestimate®
$104/sqft
$-- HOA
What's special
Fantastic loft storageBig flex spaceOversized living and diningSpacious kitchenCute peninsulaMature shade treesPlenty of cabinetry
- 22 days
- 161
- 8
Likely to sell faster than
Zillow last checked:
Listing updated:
Listed by:
Katherine Compton (361)782-9073,
Twin Rivers Real Estate
Source: Central Texas MLS,MLS#: 625311 Originating MLS: Victoria Area Association of REALTORS
Originating MLS: Victoria Area Association of REALTORSFacts & features
Interior
Bedrooms & bathrooms
- Bedrooms: 3
- Bathrooms: 2
- Full bathrooms: 2
Heating
- Has Heating (Unspecified Type)
Cooling
- 1 Unit
Appliances
- Included: Gas Range, Range Hood, Water Heater, Some Gas Appliances, Range
- Laundry: Washer Hookup, Electric Dryer Hookup, In Garage
Features
- Ceiling Fan(s), Chandelier, Separate/Formal Dining Room, Living/Dining Room, Multiple Living Areas, Multiple Dining Areas, Open Floorplan, Shower Only, Separate Shower, Tub Shower, Breakfast Bar, Eat-in Kitchen, Kitchen/Dining Combo, Pantry
- Flooring: Carpet, Vinyl
- Attic: Access Only
- Has fireplace: No
- Fireplace features: None
Interior area
- Total interior livable area: 1,486 sqft
Video & virtual tour
Property
Parking
- Total spaces: 2
- Parking features: Attached, Door-Multi, Garage Faces Front, Garage
- Attached garage spaces: 2
Features
- Levels: One
- Stories: 1
- Exterior features: None
- Pool features: None
- Fencing: None
- View description: None
- Body of water: None
Lot
- Size: 0.25 Acres
Details
- Parcel number: R23983
Construction
Type & style
- Home type: SingleFamily
- Architectural style: Traditional
- Property subtype: Single Family Residence
Materials
- Asbestos
- Foundation: Slab
- Roof: Composition,Shingle
Condition
- Resale
- Year built: 1955
Utilities & green energy
- Sewer: Public Sewer
- Water: Public
- Utilities for property: Electricity Available
Community & HOA
Community
- Features: None
- Subdivision: Vanderbilt
HOA
- Has HOA: No
Location
- Region: Vanderbilt
Financial & listing details
- Price per square foot: $104/sqft
- Tax assessed value: $112,300
- Annual tax amount: $2,219
- Date on market: 9/15/2026
- Cumulative days on market: 24 days
- Listing agreement: Exclusive Right To Sell
- Listing terms: Cash,Conventional,FHA,VA Loan
- Electric utility on property: Yes
Estimated market value
Not available
Estimated sales range
Not available
Not available
Price history
| Date | Event | Price |
|---|---|---|
| 9/16/2026 | Listed for sale | $154,999+29.3%$104/sqft |
Source:  Central Texas MLS #625311 Report a problem Central Texas MLS #625311 Report a problem | ||
| 12/11/2025 | Sold | -- |
Source: Central Texas MLS #595974 Report a problem | ||
| 11/7/2025 | Pending sale | $119,900$81/sqft |
Source: Central Texas MLS #595974 Report a problem | ||
| 10/21/2025 | Listed for sale | $119,900$81/sqft |
Source: Central Texas MLS #595974 Report a problem | ||
Public tax history
| Year | Property taxes | Tax assessment |
|---|---|---|
| 2025 | $2,219 +13.6% | $112,300 +17.2% |
| 2024 | $1,954 -6.9% | $95,790 -7.4% |
| 2023 | $2,098 +2.7% | $103,450 +7.1% |
| 2022 | $2,043 | $96,590 +93.6% |
| 2021 | -- | $49,900 -3.1% |
| 2020 | $1,151 | $51,490 |
Find assessor info on the county website
Monthly payment
Est. payment
Payment breakdown
Explore the cost of this home by adjusting the details. Changes won't be saved.Climate risks
Neighborhood: 77991
Nearby schools
Schools provided by the listing agent
- District: Industrial ISD
Source: Central Texas MLS. This data may not be complete. We recommend contacting the local school district to confirm school assignments for this home.
Similar homes
- $159,0003 bd2 ba1.4k sqft611 Sarah St, Edna, TX 77957For Sale
 MLS ID #39960923, Angela Stancik, ThisIsLivin Properties, LLC. HAR
 - $210,0003 bd2 ba1.5k sqft394 Navidad, Vanderbilt, TX 77991Active

 MLS ID #612251, The Zaplac Group, Coldwell Banker D'Ann Harper. Central Texas MLS
 - $145,0003 bd2 ba1.8k sqft402 Young St, Edna, TX 77957Active
 MLS ID #618288, Cassidy Olson, The Ron Brown Company. Central Texas MLS
 - $152,5002 bd1 ba1.1k sqft130 Kazmir St, Edna, TX 77971For Sale
 MLS ID #24172479, Kayanne Crain, Bill Bell Realty. HAR
 - $149,0003 bd1 ba1k sqft607 S East St, Edna, TX 77957ActiveMLS ID #611050, Katherine Compton, Twin Rivers Real Estate. Central Texas MLS
- $149,0002 bd2 ba1.3k sqft404 W Brackenridge St, Edna, TX 77957ActiveMLS ID #618866, Katherine Compton, Twin Rivers Real Estate. Central Texas MLS
- $159,9003 bd2 ba1.8k sqft1006 S 2nd St, Ganado, TX 77962ActiveMLS ID #624970, The Shore Thing Team, Fuller Realty Interests, LLC. Central Texas MLS
- $170,0003 bd1 ba1.3k sqft220 Fm 1686, Telferner, TX 77988ActiveMLS ID #625157, Carlos Chapa, Coldwell Banker D'Ann Harper. Central Texas MLS
- $230,0004 bd2 ba2k sqft374 & 376 Navidad, Vanderbilt, TX 77991ActiveMLS ID #612177, The Zaplac Group, Coldwell Banker D'Ann Harper. Central Texas MLS
- $168,0003 bd2 ba924 sqft549 County Road 431, Lolita, TX 77971ActiveMLS ID #621955, Katherine Compton, Twin Rivers Real Estate. Central Texas MLS
- $149,9993 bd2 ba2.1k sqft1396 Loop 522, Ganado, TX 77962ActiveMLS ID #612041, Katherine Compton, Twin Rivers Real Estate. Central Texas MLS
- $117,0003 bd1 ba1k sqft308 N Pumphrey St, Edna, TX 77957ActiveMLS ID #626700, John Andrew Jarratt, Jarratt Realty & Land. Central Texas MLS
- $169,9003 bd2 ba1.3k sqft1402 Springwood Ln, Port Lavaca, TX 77979ActiveMLS ID #621588, Lindsey D Smith, RE/MAX Land & Homes on the Bay. Central Texas MLS
- $139,0003 bd1 ba1k sqft205 Sandra St, Edna, TX 77957ActiveMLS ID #620189, Lindsey Lee, Twin Rivers Real Estate. Central Texas MLS
- $149,9992 bd1 ba1k sqft1119 N East St, Edna, TX 77957ActiveMLS ID #624642, Emily Saenz, eXp Realty LLC. Central Texas MLS
- $199,0003 bd2 ba1.1k sqft607 Hanover St, Edna, TX 77957ActiveMLS ID #624666, Lindsey Lee, Twin Rivers Real Estate. Central Texas MLS
