Selling as is. Located in an established neighborhood in the heart of Ganado on a spacious lot, this home offers plenty of potential for buyers ready to add their own personal touches. Enjoy a large backyard with room to entertain, garden, play, or expand your outdoor living space. Ganado offers the charm of small-town living with a strong sense of community, local schools, and a proud sports tradition. With a little TLC, this property could be a great place to call home or a smart investment opportunity. This property has unfinished flooring in some areas.
Active
$159,900
1006 S 2nd St, Ganado, TX 77962
3beds
1,890sqft
Single Family Residence
Built in 1968
0.45 Acres Lot
$-- Zestimate®
$85/sqft
$-- HOA
What's special
Spacious lot
- 26 days
- 479
- 32
Likely to sell faster than
Zillow last checked:
Listing updated:
Listed by:
The Shore Thing Team ksummers@theshorethingteam.com,
Fuller Realty Interests, LLC,
Kristina Marie Summers 361-250-4845,
Fuller Realty Interests, LLC
Source: Central Texas MLS,MLS#: 624970 Originating MLS: Victoria Area Association of REALTORS
Originating MLS: Victoria Area Association of REALTORSFacts & features
Interior
Bedrooms & bathrooms
- Bedrooms: 3
- Bathrooms: 2
- Full bathrooms: 2
Bedroom
- Level: Lower
Heating
- Central
Cooling
- Central Air
Appliances
- Included: Dishwasher
- Laundry: Laundry Room
Features
- All Bedrooms Down, Beamed Ceilings, Ceiling Fan(s), Double Vanity, Kitchen/Dining Combo, Primary Downstairs, Main Level Primary, None, Smart Thermostat, Tile Counters, Walk-In Closet(s)
- Flooring: Laminate, Linoleum, Tile
- Attic: Access Only
- Has fireplace: Yes
- Fireplace features: Den, Gas, Living Room
Interior area
- Total interior livable area: 1,890 sqft
Video & virtual tour
Property
Parking
- Total spaces: 1
- Parking features: Attached Carport
- Carport spaces: 1
Features
- Levels: One
- Stories: 1
- Patio & porch: Covered, Porch
- Exterior features: Porch, Private Yard
- Pool features: None
- Fencing: Back Yard,Chain Link,Wood
- View description: None
- Body of water: None
Lot
- Size: 0.45 Acres
Details
- Parcel number: R15157
Construction
Type & style
- Home type: SingleFamily
- Architectural style: Ranch,Traditional
- Property subtype: Single Family Residence
Materials
- Brick Veneer
- Foundation: Slab
- Roof: Composition,Shingle
Condition
- Resale
- Year built: 1968
Utilities & green energy
- Sewer: Public Sewer
- Water: Public
- Utilities for property: None, Water Available
Community & HOA
Community
- Features: None
- Subdivision: Cody Ganado
HOA
- Has HOA: No
Location
- Region: Ganado
Financial & listing details
- Price per square foot: $85/sqft
- Tax assessed value: $162,350
- Annual tax amount: $1,913
- Date on market: 9/13/2026
- Cumulative days on market: 27 days
- Listing agreement: Exclusive Right To Sell
- Listing terms: Cash,Conventional
Estimated market value
Not available
Estimated sales range
Not available
Not available
Price history
| Date | Event | Price |
|---|---|---|
| 9/13/2026 | Listed for sale | $159,900$85/sqft |
Source:  Central Texas MLS #624970 Report a problem Central Texas MLS #624970 Report a problem | ||
Public tax history
| Year | Property taxes | Tax assessment |
|---|---|---|
| 2025 | $1,913 -9.7% | $162,350 +6.8% |
| 2024 | $2,118 +16% | $151,950 +10% |
| 2023 | $1,826 -22.2% | $138,140 +10% |
| 2022 | $2,346 -14.3% | $125,580 -2.6% |
| 2021 | $2,738 +2.3% | $128,930 -0.7% |
| 2020 | $2,678 | $129,820 +5.7% |
| 2019 | -- | $122,850 -1.2% |
| 2018 | -- | $124,380 +2.6% |
| 2017 | -- | $121,250 +2% |
| 2016 | -- | $118,870 +40.5% |
| 2015 | -- | $84,590 -1.2% |
| 2014 | -- | $85,650 +8.1% |
| 2012 | -- | $79,250 -1% |
| 2011 | -- | $80,070 -10.8% |
| 2010 | -- | $89,720 -13.3% |
| 2009 | -- | $103,480 -1.1% |
| 2008 | -- | $104,680 +17.7% |
| 2007 | -- | $88,910 |
Find assessor info on the county website
Monthly payment
Est. payment
Payment breakdown
Explore the cost of this home by adjusting the details. Changes won't be saved.Climate risks
Neighborhood: 77962
Nearby schools
Schools provided by the listing agent
- District: Ganado ISD
Source: Central Texas MLS. This data may not be complete. We recommend contacting the local school district to confirm school assignments for this home.
Similar homes
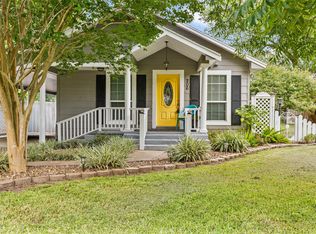
- $149,9993 bd2 ba2.1k sqft1396 Loop 522, Ganado, TX 77962Active

 MLS ID #612041, Katherine Compton, Twin Rivers Real Estate. Central Texas MLS
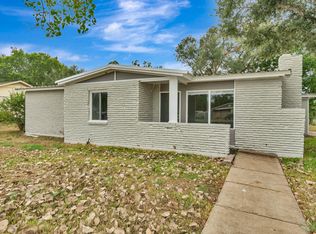
 - $145,0001 bd2 ba1k sqft206 County Road 254, Ganado, TX 77962For Sale
 MLS ID #58632153, Amanda Bures, JLA Realty. HAR
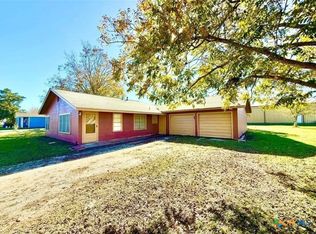
 - $159,0003 bd2 ba1.4k sqft611 Sarah St, Edna, TX 77957For Sale
 MLS ID #39960923, Angela Stancik, ThisIsLivin Properties, LLC. HAR
 - $154,9993 bd2 ba1.4k sqft46 Garcitas St, Vanderbilt, TX 77991Active
 MLS ID #625311, Katherine Compton, Twin Rivers Real Estate. Central Texas MLS
 - $145,0003 bd2 ba1.8k sqft402 Young St, Edna, TX 77957ActiveMLS ID #618288, Cassidy Olson, The Ron Brown Company. Central Texas MLS
- $149,0003 bd1 ba1k sqft607 S East St, Edna, TX 77957ActiveMLS ID #611050, Katherine Compton, Twin Rivers Real Estate. Central Texas MLS
- $149,9992 bd1 ba1k sqft1119 N East St, Edna, TX 77957ActiveMLS ID #624642, Emily Saenz, eXp Realty LLC. Central Texas MLS
- $139,0003 bd1 ba1k sqft205 Sandra St, Edna, TX 77957ActiveMLS ID #620189, Lindsey Lee, Twin Rivers Real Estate. Central Texas MLS
- $199,0003 bd2 ba1.1k sqft607 Hanover St, Edna, TX 77957ActiveMLS ID #624666, Lindsey Lee, Twin Rivers Real Estate. Central Texas MLS
- $225,0003 bd2 ba2.1k sqft308 Louise St, Edna, TX 77957ActiveMLS ID #623825, Katherine Compton, Twin Rivers Real Estate. Central Texas MLS
- $149,0002 bd2 ba1.3k sqft404 W Brackenridge St, Edna, TX 77957ActiveMLS ID #618866, Katherine Compton, Twin Rivers Real Estate. Central Texas MLS
- $117,0003 bd1 ba1k sqft308 N Pumphrey St, Edna, TX 77957ActiveMLS ID #626700, John Andrew Jarratt, Jarratt Realty & Land. Central Texas MLS
- $210,0003 bd2 ba1.5k sqft394 Navidad, Vanderbilt, TX 77991ActiveMLS ID #612251, The Zaplac Group, Coldwell Banker D'Ann Harper. Central Texas MLS
- $120,0004 bd3 ba1.7k sqft604 Davis St, Edna, TX 77957ActiveMLS ID #596347, Luz Lobo, Cornerstone Properties. Central Texas MLS
