Skip main navigation
Sold for $1,562,500
Street View
  • Listed by: First Team Real Estate • Debra Dunne • Contact: 949-290-7488
    Bought with: Redfin
    $1,562,500

    46 Gingham St, Coto De Caza, CA 92679

    4beds
    2,554sqft
    Single Family Residence
    Built in 1996
    6,900 Square Feet Lot
    $1,726,400 Zestimate®
    $612/sqft
    $5,906 Estimated rent

    Home value

    $1,726,400

    $1.64M - $1.83M

    $5,906/mo

    Zestimate® history
    Loading
    Loading...

    Owner options

    List your home for rent

    $5,906/mo

    Rent Zestimate®

    Find your next renter with Zillow Rental Manager. Plus, with online applications, you can quickly screen prospective tenants – for free.

    Learn more

    $5,906/mo

    Rent Zestimate®

    Refinance and save

    $9,885/mo

    Est. payment

    Refinancing to a lower rate could help reduce your monthly payments and save thousands over the life of the loan.

    See today's rates

    $9,885/mo

    Est. payment

    Explore your selling options

    Work with a Zillow partner agent

    Leverage their expertise and Zillow's premium Showcase listings to get your home seen by more buyers.

    Get started

    List with your own agent

    Get your home in front of millions of buyers by listing it on Zillow.

    Learn how to do it

    Sell it yourself

    Take full control of how buyers see your home on Zillow by listing For Sale by Owner (FSBO).

    List your home

    What's special

    Basketball courtVersatile loftCozy fireplaceSide yardPrivate backyardWagon wheel canyonWagon wheel
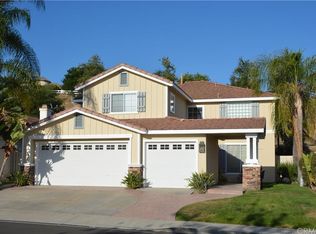
    Welcome to 46 Gingham, an exquisite residence nestled in the highly sought-after community of Wagon Wheel Canyon. The moment you approach this home, the impeccable curb appeal, adorned with a paver driveway and charming brick accents, reveals the meticulous care it has received. Boasting 4 bedrooms and a versatile loft, this property encompasses everything you've been searching for in your dream home. Upon entering through the front doors, you're greeted by an abundance of natural light accentuating the high ceilings. The main floor features a convenient bedroom and a full bath, complemented by recently polished travertine flooring and brand-new carpet throughout. Freshly painted walls and updated lighting fixtures contribute to the turnkey nature of this residence, and the crown molding throughout adds an elegant touch to every room. As you enter the family room and kitchen area, take note of the charming faux-painted brick walls, adding character and warmth to the space. The kitchen is equipped with a double oven and a walk-in pantry, while the family room offers a cozy fireplace—a perfect gathering spot for family and friends. Ascend the double-sided staircase to discover the upper level, where the master bedroom awaits alongside two additional bedrooms and a versatile loft. Whether you envision it as a playroom, workout area, or home office, the loft provides endless possibilities. Outside you will find an expansive and private backyard, perfect for entertaining or creating your own oasis. The potential for a pool makes this space even more enticing. Additionally, the side yard boasts a garden planter, allowing you to cultivate your own veggies and embrace sustainable living. This home also features the added advantage of leased solar. The garage is wired for 220 EV, providing convenience for electric vehicle owners. Residents of Wagon Wheel can take advantage of a nearby community park featuring a playground, BBQs, and a basketball court. Nature enthusiasts will appreciate the proximity to the Thomas F. Riley Wilderness Park. Easy access to the 241-toll road and Los Patrones Parkway adds further convenience to this prime location. Wagon Wheel is situated within the Capistrano School district, with the elementary school proudly recognized as a California Distinguished School. Enjoy the benefits of a low HOA and no Mello Roos. Don't miss the opportunity to experience the unique charm of the Wagon Wheel Community—schedule your visit today.

    Zillow last checked:

    Listing updated:

    Listed by:

    Debra Dunne DRE #01946597 949-290-7488,

    First Team Real Estate

    Bought with:

    Joseph Chow, DRE #02006416

    Redfin

    Source: CRMLS,MLS#: OC24003780MLS LogoOriginating MLS: California Regional MLS

    Facts & features

    Interior

    Bedrooms & bathrooms
    • Bedrooms: 4
    • Bathrooms: 3
    • Full bathrooms: 3
    • Main level bathrooms: 1
    • Main level bedrooms: 1
    Rooms
    • Room types: Attic, Bonus Room, Bedroom, Entry/Foyer, Family Room, Kitchen, Laundry, Loft, Living Room, Primary Bathroom, Primary Bedroom, Dining Room
    Bedroom
    • Features: Bedroom on Main Level
    Bathroom
    • Features: Bathroom Exhaust Fan, Bathtub, Dual Sinks, Enclosed Toilet, Separate Shower, Tile Counters, Tub Shower
    Kitchen
    • Features: Kitchen Island, Tile Counters
    Heating
    • Central, Forced Air, Fireplace(s)
    Cooling
    • Central Air
    Appliances
    • Included: Double Oven, Dishwasher, Gas Cooktop, Disposal
    • Laundry: Washer Hookup, Electric Dryer Hookup, Gas Dryer Hookup, Laundry Room
    Features
    • Ceiling Fan(s), Separate/Formal Dining Room, Eat-in Kitchen, High Ceilings, Multiple Staircases, Open Floorplan, Pantry, Attic, Bedroom on Main Level, Loft
    • Flooring: Carpet, Stone
    • Windows: Shutters
    • Has fireplace: Yes
    • Fireplace features: Family Room
    • Common walls with other units/homes: No Common Walls
    Interior area
    • Total interior livable area: 2,554 sqft

    Property

    Parking
    • Total spaces: 6
    • Parking features: Door-Multi, Garage Faces Front, Garage
    • Attached garage spaces: 3
    • Uncovered spaces: 3
    Accessibility
    • Accessibility features: Parking
    Features
    • Levels: Two
    • Stories: 2
    • Entry location: front
    • Patio & porch: Patio, Stone
    • Pool features: None
    • Spa features: None
    • Fencing: Vinyl,Wrought Iron
    • Has view: Yes
    • View description: Hills, Neighborhood
    Lot
    • Size: 6,900 Square Feet
    • Features: Back Yard, Garden, Lawn, Sprinkler System, Yard
    Details
    • Parcel number: 77914206
    • Special conditions: Standard

    Construction

    Type & style
    • Home type: SingleFamily
    • Architectural style: Traditional
    • Property subtype: Single Family Residence
    Materials
    • Foundation: Slab
    • Roof: Tile
    Condition
    • Turnkey
    • New construction: No
    • Year built: 1996
    Details
    • Builder name: Kaufman & Broad

    Utilities & green energy

    • Sewer: Public Sewer
    • Water: Public
    • Utilities for property: Cable Available, Electricity Connected, Natural Gas Connected, Phone Available, Sewer Connected, Water Connected

    Community & HOA

    Community
    • Features: Curbs, Gutter(s), Park, Storm Drain(s), Street Lights, Suburban, Sidewalks
    • Security: Carbon Monoxide Detector(s), Smoke Detector(s)
    • Subdivision: California Laredo (Cald)
    HOA
    • Has HOA: Yes
    • Amenities included: Outdoor Cooking Area, Barbecue, Playground
    • HOA fee: $92 monthly
    • HOA name: Wagon Wheel HOA
    • HOA phone: 949-450-0202
    Location
    • Region: Coto De Caza

    Financial & listing details

    • Price per square foot: $612/sqft
    • Tax assessed value: $1,625,625
    • Date on market: 3/5/2024
    • Cumulative days on market: 7 days
    • Listing terms: Cash,Conventional,Fannie Mae,VA Loan
    • Inclusions: 3 sheds

    Price history

    DateEventPrice
    4/15/2024Sold$1,562,500-1.4%$612/sqft
    Source: CRMLS #OC24003780 Report a problem
    3/28/2024Pending sale$1,585,000+311.7%$621/sqft
    Source: CRMLS #OC24003780 Report a problem
    3/24/2000Sold$385,000+3.4%$151/sqft
    Source: Public Record Report a problem
    6/23/1999Sold$372,500+52%$146/sqft
    Source: Public Record Report a problem
    2/26/1997Sold$245,000$96/sqft
    Source: Public Record Report a problem

    Public tax history

    YearProperty taxesTax assessment
    2026-- $1,625,625 +2%
    2025$16,186 +172.8%$1,593,750 +174.7%
    2024$5,933 +4.4%$580,129 +2%
    2023$5,682 +2%$568,754 +2%
    2022$5,570 +3.1%$557,602 +2%
    2021$5,403 0%$546,669 +1%
    2020$5,403 $541,064 +2%
    2019$5,403 +2%$530,455 +2%
    2018$5,296 +0.6%$520,054 +2%
    2017$5,267 $509,857 +2%
    2016$5,267 +0.3%$499,860 +1.5%
    2015$5,252 +3.6%$492,352 +2%
    2014$5,071 $482,708 +0.5%
    2013-- $480,527 +2%
    2012-- $471,105 +2%
    2011-- $461,868 +0.8%
    2010-- $458,417 -0.2%
    2009-- $459,507 +2%
    2008-- $450,498 +2%
    2007-- $441,665 +2%
    2006-- $433,005 +2%
    2005-- $424,515 +2%
    2004-- $416,192 +1.9%
    2003-- $408,565 +2%
    2002-- $400,554 +2%
    2001$5,113 -2.9%$392,700 +1.6%
    2000$5,264 $386,700
    Find assessor info on the county website

    Neighborhood: 92679

    Nearby schools

    GreatSchools rating
    Schools provided by the listing agent
    • Elementary: Wagon Wheel
    • Middle: Las Flores
    • High: Tesoro

    Source: CRMLS. This data may not be complete. We recommend contacting the local school district to confirm school assignments for this home.

    Get a cash offer in 3 minutes
    Find out how much your home could sell for in as little as 3 minutes with a no-obligation cash offer.
    Estimated market value
    $1,726,400
    Get a cash offer in 3 minutes
    Find out how much your home could sell for in as little as 3 minutes with a no-obligation cash offer.
    Estimated market value
    $1,726,400