Skip main navigation
Sold for $1,835,000
  • Listed by: Bullock Russell RE Services • Kirstie Nystedt • Contact: 949-444-4156
    Bought with: ENRG Realty, Inc.
    $1,835,000

    48 Gingham St, Coto De Caza, CA 92679

    4beds
    2,800sqft
    Single Family Residence
    Built in 1996
    7,440 Square Feet Lot
    $1,845,000 Zestimate®
    $655/sqft
    $6,797 Estimated rent

    Home value

    $1,845,000

    $1.70M - $1.99M

    $6,797/mo

    Zestimate® history
    Loading
    Loading...

    Owner options

    List your home for rent

    $6,797/mo

    Rent Zestimate®

    Find your next renter with Zillow Rental Manager. Plus, with online applications, you can quickly screen prospective tenants – for free.

    Learn more

    $6,797/mo

    Rent Zestimate®

    Refinance and save

    $11,584/mo

    Est. payment

    Refinancing to a lower rate could help reduce your monthly payments and save thousands over the life of the loan.

    See today's rates

    $11,584/mo

    Est. payment

    Explore your selling options

    Work with a Zillow partner agent

    Leverage their expertise and Zillow's premium Showcase listings to get your home seen by more buyers.

    Get started

    List with your own agent

    Get your home in front of millions of buyers by listing it on Zillow.

    Learn how to do it

    Sell it yourself

    Take full control of how buyers see your home on Zillow by listing For Sale by Owner (FSBO).

    List your home

    What's special

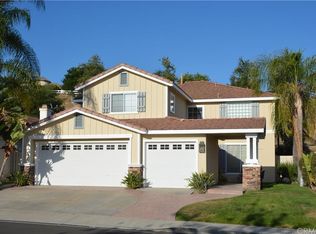
    Welcome to this stunning Wagon Wheel home situated on an expansive private lot, offering soaring ceilings, abundant natural light, and exceptional indoor-outdoor living. This beautifully updated residence features 4 bedrooms plus a spacious bonus room and 3 full bathrooms, including a spacious downstairs bedroom and full bathroom, ideal for guests, multi-generational living, or a home office. The main living areas are enhanced by wide-plank white oak hardwood floors throughout the downstairs, creating a warm, cohesive, and elevated feel. The heart of the home is the gourmet kitchen, showcasing a designer backsplash, farmhouse apron-front sink, convenient pot filler, premium appliances, and a built-in wine cooler—perfect for both everyday living and entertaining. The open floor plan flows seamlessly into generous living and dining spaces highlighted by dramatic high ceilings. Upstairs, the private living quarters feature newer carpeting throughout, along with additional bedrooms and a large bonus room offering flexible space for a playroom, media room, or fifth bedroom. Step outside to an entertainer’s dream backyard complete with a sparkling pool, spa, and BBQ area, complemented by mature fruit trees and raised garden beds, creating a perfect balance of relaxation, outdoor dining, and homegrown harvests in a private setting. Additional highlights include approximately 2,800 sq ft of living space on a 7,440 sq ft lot, and a prime location in the highly desirable Wagon Wheel community close to parks, hiking trails, and award-winning schools. This home also features a three car, direct access garage, OWNED SOLAR and REPIPED with Pex. Here is your chance to take advantage of a rare opportunity to own a turnkey home with luxury finishes and resort-style outdoor living. Come and take a tour today!

    Zillow last checked:

    Listing updated:

    Listed by:

    Kirstie Nystedt DRE #01863206 949-444-4156,

    Bullock Russell RE Services,

    Rochelle Sack DRE #01880545 949-419-7225,

    Bullock Russell RE Services

    Bought with:

    Mary Morris, DRE #01456484

    ENRG Realty, Inc.

    Source: CRMLS,MLS#: OC26030303MLS LogoOriginating MLS: California Regional MLS

    Facts & features

    Interior

    Bedrooms & bathrooms
    • Bedrooms: 4
    • Bathrooms: 3
    • Full bathrooms: 3
    • Main level bathrooms: 1
    • Main level bedrooms: 1
    Rooms
    • Room types: Bonus Room, Bedroom, Kitchen, Laundry, Living Room, Primary Bathroom, Primary Bedroom, Other, Dining Room
    Bedroom
    • Features: Bedroom on Main Level
    Bathroom
    • Features: Bathtub, Dual Sinks, Separate Shower
    Kitchen
    • Features: Kitchen Island, Kitchen/Family Room Combo, Remodeled, Self-closing Drawers, Updated Kitchen
    Other
    • Features: Walk-In Closet(s)
    Heating
    • Forced Air
    Cooling
    • Central Air
    Appliances
    • Included: Dishwasher, Microwave
    • Laundry: Washer Hookup, Gas Dryer Hookup, Inside, Laundry Room
    Features
    • Ceiling Fan(s), Separate/Formal Dining Room, Eat-in Kitchen, High Ceilings, Open Floorplan, Pantry, Recessed Lighting, Bedroom on Main Level, Walk-In Closet(s)
    • Flooring: Carpet, Vinyl
    • Doors: Double Door Entry, French Doors, Mirrored Closet Door(s)
    • Windows: Plantation Shutters
    • Has fireplace: Yes
    • Fireplace features: Family Room
    • Common walls with other units/homes: No Common Walls
    Interior area
    • Total interior livable area: 2,800 sqft

    Property

    Parking
    • Total spaces: 6
    • Parking features: Direct Access, Garage
    • Attached garage spaces: 3
    • Uncovered spaces: 3
    Features
    • Levels: Two
    • Stories: 2
    • Entry location: 1
    • Has private pool: Yes
    • Pool features: Private
    • Has spa: Yes
    • Spa features: Private
    • Has view: Yes
    • View description: Neighborhood
    Lot
    • Size: 7,440 Square Feet
    • Features: Back Yard, Front Yard, Landscaped, Near Park
    Details
    • Parcel number: 77914207
    • Special conditions: Standard

    Construction

    Type & style
    • Home type: SingleFamily
    • Property subtype: Single Family Residence
    Condition
    • Turnkey
    • New construction: No
    • Year built: 1996

    Utilities & green energy

    • Sewer: Public Sewer
    • Water: Public
    • Utilities for property: Electricity Available, Natural Gas Available, Sewer Available, Water Available

    Community & HOA

    Community
    • Features: Mountainous, Storm Drain(s), Street Lights, Sidewalks, Park
    • Security: Carbon Monoxide Detector(s), Smoke Detector(s)
    • Subdivision: California Laredo (Cald)
    HOA
    • Has HOA: Yes
    • Amenities included: Sport Court, Outdoor Cooking Area, Picnic Area, Playground
    • HOA fee: $101 monthly
    • HOA name: Wagon Wheel HOA
    • HOA phone: 949-450-0202
    Location
    • Region: Coto De Caza

    Financial & listing details

    • Price per square foot: $655/sqft
    • Tax assessed value: $502,882
    • Date on market: 2/10/2026
    • Cumulative days on market: 43 days
    • Listing terms: Cash,Cash to New Loan,Conventional,FHA,VA Loan
    • Inclusions: Refrigerator, washer and dryer

    Price history

    DateEventPrice
    5/11/2026Sold$1,835,000-2.4%$655/sqft
    Source: CRMLS #OC26030303 Report a problem
    4/15/2026Pending sale$1,880,000$671/sqft
    Source: CRMLS #OC26030303 Report a problem
    3/27/2026Contingent$1,880,000$671/sqft
    Source: CRMLS #OC26030303 Report a problem
    2/11/2026Listed for sale$1,880,000+571.4%$671/sqft
    Source: CRMLS #OC26030303 Report a problem
    5/29/1997Sold$280,000$100/sqft
    Source: Public Record Report a problem

    Public tax history

    YearProperty taxesTax assessment
    2026-- $502,882 +2%
    2025$4,922 +2%$493,022 +2%
    2024$4,826 +2.4%$483,355 +2%
    2023$4,714 +2%$473,878 +2%
    2022$4,621 +3.6%$464,587 +2%
    2021$4,462 -0.4%$455,478 +1%
    2020$4,482 $450,808 +2%
    2019$4,482 +2%$441,969 +2%
    2018$4,393 -0.9%$433,303 +2%
    2017$4,431 $424,807 +2%
    2016$4,431 -0.1%$416,478 +1.5%
    2015$4,433 +3.7%$410,223 +2%
    2014$4,276 $402,188 +0.5%
    2013-- $400,371 +2%
    2012-- $392,521 +2%
    2011-- $384,825 +0.8%
    2010-- $381,949 -0.2%
    2009-- $382,857 +2%
    2008-- $375,350 +2%
    2007-- $367,991 +2%
    2006-- $360,776 +2%
    2005-- $353,702 +2%
    2004-- $346,767 +1.9%
    2003-- $340,412 +2%
    2002-- $333,738 +2%
    2001$4,176 -1%$327,195 +2%
    2000$4,217 $320,780
    Find assessor info on the county website

    Neighborhood: 92679

    Nearby schools

    GreatSchools rating
    Schools provided by the listing agent
    • Elementary: Wagon Wheel
    • Middle: Las Flores
    • High: Tesoro

    Source: CRMLS. This data may not be complete. We recommend contacting the local school district to confirm school assignments for this home.

    Get a cash offer in 3 minutes
    Find out how much your home could sell for in as little as 3 minutes with a no-obligation cash offer.
    Estimated market value
    $1,845,000
    Get a cash offer in 3 minutes
    Find out how much your home could sell for in as little as 3 minutes with a no-obligation cash offer.
    Estimated market value
    $1,845,000