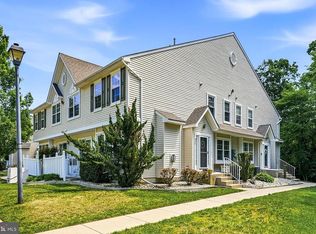
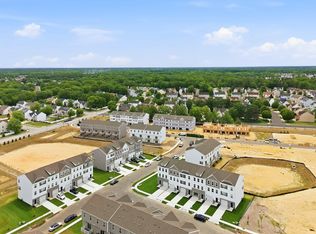
Looking for a place you can move right into? This beautifully updated 3-bedroom, 2.5-bath end-row townhome has the space, privacy, and outdoor area you've been looking for! Inside, you'll find a bright and welcoming layout with luxury vinyl plank flooring, newer appliances, plenty of cabinet space, and great storage throughout. Being an end-unit gives you that extra sense of privacy and openness that's hard to find! And the backyard?! You'll have your own private, vinyl-fenced yard with a spacious patio perfect for summer BBQs, entertaining, outdoor dinners, or just relaxing after a long day. There's also a large storage shed for bikes, lawn equipment, and all those extras you don't want taking up space inside. Even better, for peace of mind on the tenant, this home has several recent updates, including HVAC, Boiler, and Newer roof with a 12-year warranty. If you're ready for a home that offers space, comfort, privacy, and a great outdoor setup and you're ready to move ASAP this one is worth seeing!
Townhouse for rent
Townhouse
Available now
No pets
Air conditioner, central air, electric
In unit laundry
Assigned parking
Forced air, natural gas
What's special
Private vinyl-fenced yardNewer appliancesPlenty of cabinet spaceLuxury vinyl plank flooringBright and welcoming layoutGreat storage throughout
- 12 days |
- -- |
- -- |
Zillow last checked:
Listing updated:
Travel times

Let’s turn your rent into credit progress
Build credit history with every on-time payment and get credit for the payment you’re already making.
Facts & features
Interior
Bedrooms & bathrooms
- Bedrooms: 3
- Bathrooms: 3
- Full bathrooms: 2
- 1/2 bathrooms: 1
Heating
- Forced Air, Natural Gas
Cooling
- Air Conditioner, Central Air, Electric
Appliances
- Included: Dishwasher, Dryer, Gas Water Heater, Refrigerator, Stove, Washer, Water Heater
- Laundry: In Unit, Upper Level
Features
- Ceiling Fan(s), Ceiling Fan(s), Dry Wall, Eat-in Kitchen
- Flooring: Carpet, Luxury Vinyl Plank
Interior area
- Total interior livable area: 1,360 sqft
Property
Parking
- Parking features: Assigned, Parking Lot
Features
- Exterior features: Dry Wall, Lighting, Rear Yard, Side Yard(s)
- Pool features: Contact manager
Details
- Parcel number: 28001150500006
Construction
Type & style
- Home type: Townhouse
- Property subtype: Townhouse
Materials
- Roof: Shake Shingle
Condition
- Year built: 1994
Building
Management
- Pets allowed: No
Community & HOA
Community
- Features: Sidewalks, Street Lights
Location
- Region: Berlin
Financial & listing details
- Lease term: Contact For Details
Nearby apartments for rent


Price history
| Date | Event | Price |
|---|---|---|
| 10/6/2026 | Listed for rent | $2,600$2/sqft |
Source: Bright MLS #NJCD2128302 Report a problem | ||
| 9/30/2026 | Sold | $290,000-2.5%$213/sqft |
Source:  Bright MLS #NJCD2124744 Report a problem Bright MLS #NJCD2124744 Report a problem | ||
| 9/10/2026 | Contingent | $297,500$219/sqft |
Source: Bright MLS #NJCD2124744 Report a problem | ||
| 8/20/2026 | Listed for sale | $297,500+29.3%$219/sqft |
Source: Bright MLS #NJCD2124744 Report a problem | ||
| 7/21/2024 | Listing removed | -- |
Source: Zillow Rentals Report a problem | ||
| 7/14/2024 | Listed for rent | $2,600+13%$2/sqft |
Source: Zillow Rentals Report a problem | ||
| 6/7/2022 | Listing removed | -- |
Source:  Long & Foster Broker Feed Report a problem Long & Foster Broker Feed Report a problem | ||
| 5/29/2022 | Listed for rent | $2,300$2/sqft |
Source: Long & Foster Broker Feed #NJCD2026914 Report a problem | ||
| 5/19/2022 | Sold | $230,000+7%$169/sqft |
Source: Bright MLS #NJCD2020730 Report a problem | ||
| 4/21/2022 | Pending sale | $215,000$158/sqft |
Source: Bright MLS #NJCD2020730 Report a problem | ||
| 4/14/2022 | Price change | $215,000+4.6%$158/sqft |
Source: Bright MLS #NJCD2020730 Report a problem | ||
| 3/14/2022 | Pending sale | $205,500$151/sqft |
Source: Bright MLS #NJCD2020730 Report a problem | ||
| 3/10/2022 | Listed for sale | $205,500$151/sqft |
Source: Bright MLS #NJCD2020730 Report a problem | ||
| 3/10/2022 | Pending sale | $205,500+28.5%$151/sqft |
Source: Bright MLS #NJCD2020730 Report a problem | ||
| 9/30/2010 | Listing removed | $159,900$118/sqft |
Source: REMAX Infinity Top Achievers #5761580 Report a problem | ||
| 8/25/2010 | Listed for sale | $159,900+104%$118/sqft |
Source: REMAX Infinity Top Achievers #5761580 Report a problem | ||
| 10/27/1993 | Sold | $78,370$58/sqft |
Source: Public Record Report a problem | ||