Skip main navigation
Off market
  • $594,600

    46 Hawkswell Cir, Oreland, PA 19075

    3beds
    3baths
    3,032sqft
    Townhouse
    Built in 2015
    4,356 Square Feet Lot
    $594,600 Zestimate®
    $196/sqft
    $3,738 Estimated rent

    Home value

    $594,600

    $565,000 - $624,000

    $3,738/mo

    Zestimate® history
    Loading
    Loading...

    Owner options

    List your home for rent

    $3,738/mo

    Rent Zestimate®

    Find your next renter with Zillow Rental Manager. Plus, with online applications, you can quickly screen prospective tenants – for free.

    Learn more

    $3,738/mo

    Rent Zestimate®

    Refinance and save

    $4,024/mo

    Est. payment

    Refinancing to a lower rate could help reduce your monthly payments and save thousands over the life of the loan.

    See today's rates

    $4,024/mo

    Est. payment

    Explore your selling options

    Work with a Zillow partner agent

    Leverage their expertise and Zillow's premium Showcase listings to get your home seen by more buyers.

    Get started

    List with your own agent

    Get your home in front of millions of buyers by listing it on Zillow.

    Learn how to do it

    Sell it yourself

    Take full control of how buyers see your home on Zillow by listing For Sale by Owner (FSBO).

    List your home

    What's special

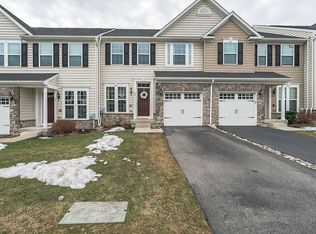
    Located in the desirable Springfield Manor neighborhood, this 3 bed, 2 and a half bath, 5 years young end unit townhome with 2 car garage checks off all of the boxes. This home is updated throughout and offers over 3,000 square feet of finished living space including the basement. Enter into the well sized and well lit formal dining room complete with oak hardwood flooring and recently installed crown and baseboard molding, which run throughout the home. The open concept kitchen and family room sit along the back of the home with lots of windows and space for dining. Beautiful wall shelving, that can stay with the home, line one wall and a gas fireplace make the space cozy. The kitchen features granite countertops, a new subway tile backsplash, and upgraded appliances. The kitchen has ample storage with a pantry closet and upgraded white cabinetry. The new Trex deck off of the living room adds great outdoor living space and comes with the pergola for shade. Following up the newly installed hardwood stairs is the spacious master bedroom with a walk in closet and well appointed en suite bath. The other two bedrooms and additional full bathroom, featuring new mirrors, complete the second floor. The entire second level including the bathrooms has also been freshly painted and contains an ample size laundry room. The living space extends into the finished basement complete with a full egress window to let in light, recessed lights, and plenty of additional unfinished storage. The attic and two car garage, with keyless entry, provide extra storage for the house. This home has plenty of outdoor usable space beyond your average townhome with a large grass common area for play. Pride of ownership is evident throughout as you notice the extensive upgraded woodworking that you won~t find at other homes in this community. The owners also chose to have a four foot extension added to the back of the home when building which adds space to the family room and master bedroom. The location is as convenient as it gets with quick access to RT 309 and the turnpike. Walk to the Oreland train station for a quick commute into the city or enjoy the walking trails of the Piszek preserve right outside your front door. As close to a new home as it get~s, you won~t be disappointed when you step in the door of this gem. 2020-06-30

    This property is off market, which means it's not currently listed for sale or rent on Zillow. This may be different from what's available on other websites or public sources.

    Facts & features

    Interior

    Bedrooms & bathrooms
    • Bedrooms: 3
    • Bathrooms: 3
    Heating
    • Forced air, Gas
    Cooling
    • Central
    Appliances
    • Included: Microwave
    Features
    • Ceiling Fan(s), Walk-In Closet(s), Dining Area, Crown Molding, Carpet, Open Floorplan, Wood Floors, Attic, Master Bath(s), Upgraded Countertops, Kitchen - Gourmet
    • Flooring: Hardwood
    • Basement: Finished
    • Has fireplace: Yes
    Interior area
    • Total interior livable area: 3,032 sqft
    • Finished area below ground: 500

    Property

    Parking
    • Total spaces: 2
    • Parking features: Garage - Attached
    Features
    • Exterior features: Stone, Vinyl
    Lot
    • Size: 4,356 Square Feet
    Details
    • Parcel number: 520014014272
    • Special conditions: Standard

    Construction

    Type & style
    • Home type: Townhouse
    • Architectural style: Colonial
    Condition
    • Year built: 2015

    Community & HOA

    HOA
    • Has HOA: Yes
    • HOA fee: $160 monthly
    Location
    • Region: Oreland
    • Municipality: SPRINGFIELD TWP

    Financial & listing details

    • Price per square foot: $196/sqft
    • Tax assessed value: $200,710
    • Annual tax amount: $9,792

    Price history

    DateEventPrice
    7/29/2020Sold$435,000-1.1%$143/sqft
    Source: Public Record Report a problem
    6/12/2020Pending sale$439,900$145/sqft
    Source: BHHS Fox & Roach-Center City Walnut #PAMC649378 Report a problem
    6/9/2020Price change$439,900-2.2%$145/sqft
    Source: BHHS Fox & Roach-Center City Walnut #PAMC649378 Report a problem
    5/28/2020Listed for sale$449,900+28.5%$148/sqft
    Source: BHHS Fox & Roach-Center City Walnut #PAMC649378 Report a problem
    3/9/2015Sold$350,040$115/sqft
    Source: Public Record Report a problem

    Public tax history

    YearProperty taxesTax assessment
    2025$9,792 +4.8%$200,710
    2024$9,342 $200,710
    2023$9,342 +5.4%$200,710
    2022$8,863 +2.9%$200,710
    2021$8,616 +2.2%$200,710
    2020$8,429 +9.3%$200,710 +7.6%
    2019$7,712 +2.9%$186,490
    2018$7,498 +2.9%$186,490
    2017$7,289 +5.2%$186,490 +2.8%
    2016$6,929 +1879.7%$181,340 +1829.1%
    2015$350 $9,400
    Find assessor info on the county website

    Neighborhood: 19075

    Nearby schools

    GreatSchools rating
    Schools provided by the listing agent
    • District: SPRINGFIELD

    Source: The MLS. This data may not be complete. We recommend contacting the local school district to confirm school assignments for this home.

    Get a cash offer in 3 minutes
    Find out how much your home could sell for in as little as 3 minutes with a no-obligation cash offer.
    Estimated market value
    $594,600
    Get a cash offer in 3 minutes
    Find out how much your home could sell for in as little as 3 minutes with a no-obligation cash offer.
    Estimated market value
    $594,600