Skip main navigation
Off market
  • $596,000

    50 Hawkswell Cir, Oreland, PA 19075

    3beds
    3,332sqft
    Townhouse
    Built in 2015
    2,613 Square Feet Lot
    $596,000 Zestimate®
    $179/sqft
    $3,676 Estimated rent

    Home value

    $596,000

    $560,000 - $632,000

    $3,676/mo

    Zestimate® history
    Loading
    Loading...

    Owner options

    List your home for rent

    $3,676/mo

    Rent Zestimate®

    Find your next renter with Zillow Rental Manager. Plus, with online applications, you can quickly screen prospective tenants – for free.

    Learn more

    $3,676/mo

    Rent Zestimate®

    Refinance and save

    $4,040/mo

    Est. payment

    Refinancing to a lower rate could help reduce your monthly payments and save thousands over the life of the loan.

    See today's rates

    $4,040/mo

    Est. payment

    Explore your selling options

    Work with a Zillow partner agent

    Leverage their expertise and Zillow's premium Showcase listings to get your home seen by more buyers.

    Get started

    List with your own agent

    Get your home in front of millions of buyers by listing it on Zillow.

    Learn how to do it

    Sell it yourself

    Take full control of how buyers see your home on Zillow by listing For Sale by Owner (FSBO).

    List your home

    What's special

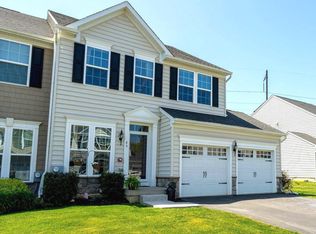
    Welcome to Springfield Manor. This luxury townhome community is located in desirable Springfield Township/School District. Townhome is a Northern facing home with 9 ft. ceilings and harwood floors on the main level. Enter into a Great room which consists of a formal living room, dining room, kitchen with upgraded cabinets, granite counter tops and breakfast bar with stainless steel appliances and breakfast area which opens to a family room with ceiling fan and carpeting. French doors lead to a 14 X 13 composite deck for relaxing and dining outside on beautiful summer evenings. Second floor offers master bedroom with walk in closet, ceiling fan and master bathroom. Hall bathroom along with two other spacious bedrooms and a conveniently located laundry closet are also found on the second floor. A finished basement completes this beautiful home which has a utility area and large storage room. There is a one car garage with a deep driveway for multi car parking. This property is conveniently located to walking trails, train stations, shopping districts in Oreland, Flourtown and Chestnut Hill. There are also many wonderful dining choices along with weekend entertainment. Very easy commute to Center City Philadelphia!

    This property is off market, which means it's not currently listed for sale or rent on Zillow. This may be different from what's available on other websites or public sources.

    Facts & features

    Interior

    Bedrooms & bathrooms
    • Bedrooms: 3
    • Bathrooms: 3
    • Full bathrooms: 2
    • 1/2 bathrooms: 1
    Heating
    • Forced air, Gas
    Cooling
    • Central
    Features
    • Basement: Finished
    • Has fireplace: No
    Interior area
    • Total interior livable area: 3,332 sqft

    Property

    Parking
    • Parking features: Garage - Attached
    Features
    • Exterior features: Other
    Lot
    • Size: 2,613 Square Feet
    Details
    • Parcel number: 520014014254

    Construction

    Type & style
    • Home type: Townhouse
    • Architectural style: Traditional
    Condition
    • Year built: 2015

    Community & HOA

    HOA
    • Has HOA: Yes
    • HOA fee: $160 monthly
    Location
    • Region: Oreland

    Financial & listing details

    • Price per square foot: $179/sqft
    • Tax assessed value: $199,210
    • Annual tax amount: $9,719

    Price history

    DateEventPrice
    5/13/2019Sold$375,000-1.3%$113/sqft
    Source: Public Record Report a problem
    2/25/2019Listed for sale$379,900$114/sqft
    Source: Coldwell Banker Hearthside Realtors #PAMC551644 Report a problem
    12/15/2018Listing removed$379,900$114/sqft
    Source: Coldwell Banker Hearthside #1002095452 Report a problem
    9/4/2018Price change$379,900-2.6%$114/sqft
    Source: Coldwell Banker Hearthside #1002095452 Report a problem
    8/8/2018Price change$389,900-0.8%$117/sqft
    Source: Coldwell Banker Hearthside #1002095452 Report a problem
    7/24/2018Listed for sale$392,900+9.6%$118/sqft
    Source: CB Hearthside-Huntingdon Val. #1002095452 Report a problem
    4/30/2015Sold$358,355$108/sqft
    Source: Public Record Report a problem

    Public tax history

    YearProperty taxesTax assessment
    2025$9,719 +4.8%$199,210
    2024$9,274 $199,210
    2023$9,274 +5.4%$199,210
    2022$8,797 +2.8%$199,210
    2021$8,554 +2.2%$199,210
    2020$8,367 +1.6%$199,210
    2019$8,239 +2.9%$199,210
    2018$8,010 +2.9%$199,210
    2017$7,787 +2.3%$199,210
    2016$7,612 +2074.9%$199,210 +2019.3%
    2015$350 $9,400
    Find assessor info on the county website

    Neighborhood: 19075

    Nearby schools

    GreatSchools rating
    Schools provided by the listing agent
    • Elementary: Erdenheim
    • Middle: Springfield Township
    • High: Springfield Township
    • District: Springfield Township

    Source: The MLS. This data may not be complete. We recommend contacting the local school district to confirm school assignments for this home.

    Get a cash offer in 3 minutes
    Find out how much your home could sell for in as little as 3 minutes with a no-obligation cash offer.
    Estimated market value
    $596,000
    Get a cash offer in 3 minutes
    Find out how much your home could sell for in as little as 3 minutes with a no-obligation cash offer.
    Estimated market value
    $596,000