CURB APPEAL and CHARM. Sometimes you CAN judge a book by its cover. In the same family for over 50 years, this home radiates pride of ownership from the moment you pull up. You will love the street, as it is a great showcase for the architectural landscape of the 1920s. The layout on the main level is traditional with a foyer, large center hall and living room, formal dining room, large eat-in kitchen, as well as a light-filled sunroom on one side, a lavatory and a bonus home office. The upper level features 3 bedrooms, a bath and a walk-up attic. The lower level features a finished room, laundry, and lots of storage. The home has been improved with a top-of-the-line Buderus natural gas boiler, new garage doors, and many more updates. This house is ready for you to add your personal touches. The location is amazing with close proximity to all schools, the center of town and all Halloween lovers will appreciate being in the epicenter of one of the best celebrations in the area.
Sold for $335,000
$335,000
46 Hawthorn St, Longmeadow, MA 01106
3beds
2,043sqft
Single Family Residence
Built in 1929
8,100 Square Feet Lot
$-- Zestimate®
$164/sqft
$-- Estimated rent
Home value
Not available
Estimated sales range
Not available
Not available
Zestimate® history
Owner options
List your home for rent
Find your next renter with Zillow Rental Manager. Plus, with online applications, you can quickly screen prospective tenants – for free.
Refinance and save
$2,289/mo
Est. payment
Refinancing to a lower rate could help reduce your monthly payments and save thousands over the life of the loan.
$2,289/mo
Est. payment
Explore your selling options
Work with a Zillow partner agent
Leverage their expertise and Zillow's premium Showcase listings to get your home seen by more buyers.
Get startedList with your own agent
Get your home in front of millions of buyers by listing it on Zillow.
Learn how to do itSell it yourself
Take full control of how buyers see your home on Zillow by listing For Sale by Owner (FSBO).
List your homeWhat's special
Finished roomLarge center hallFormal dining roomLarge eat-in kitchenLight-filled sunroomNew garage doors
Zillow last checked:
Listing updated:
Listed by:
Nick Gelfand 413-374-9979,
NRG Real Estate Services, Inc. 413-567-2100
Bought with:
Nick Gelfand
NRG Real Estate Services, Inc.
Source: MLS PIN,MLS#: 73148720
Facts & features
Interior
Bedrooms & bathrooms
- Bedrooms: 3
- Bathrooms: 2
- Full bathrooms: 1
- 1/2 bathrooms: 1
- Main level bathrooms: 1
Primary bedroom
- Features: Walk-In Closet(s), Flooring - Wall to Wall Carpet, Lighting - Overhead
- Level: Second
- Area: 168
- Dimensions: 12 x 14
Bedroom 2
- Features: Closet, Flooring - Wall to Wall Carpet, Lighting - Overhead
- Level: Second
- Area: 484
- Dimensions: 22 x 22
Bedroom 3
- Features: Closet, Flooring - Wall to Wall Carpet, Lighting - Overhead
- Level: Second
- Area: 88
- Dimensions: 11 x 8
Primary bathroom
- Features: No
Bathroom 1
- Features: Bathroom - Half, Flooring - Stone/Ceramic Tile
- Level: Main,First
- Area: 12
- Dimensions: 3 x 4
Bathroom 2
- Features: Bathroom - Full, Bathroom - Tiled With Tub & Shower, Flooring - Stone/Ceramic Tile, Lighting - Sconce
- Level: Second
- Area: 64
- Dimensions: 8 x 8
Dining room
- Features: Flooring - Wall to Wall Carpet, Chair Rail, Lighting - Pendant
- Level: Main,First
- Area: 144
- Dimensions: 12 x 12
Kitchen
- Features: Flooring - Stone/Ceramic Tile, Dining Area, Exterior Access, Lighting - Pendant, Lighting - Overhead
- Level: Main,First
- Area: 225
- Dimensions: 15 x 15
Living room
- Features: Flooring - Wall to Wall Carpet, Crown Molding
- Level: Main,First
- Area: 253
- Dimensions: 11 x 23
Office
- Features: Flooring - Wall to Wall Carpet, Sunken, Wainscoting, Lighting - Overhead
- Level: Main
- Area: 110
- Dimensions: 11 x 10
Heating
- Baseboard, Natural Gas
Cooling
- None
Appliances
- Included: Range, Dishwasher, Microwave, Refrigerator, Washer, Dryer
Features
- Sunken, Wainscoting, Lighting - Overhead, Office, Sun Room
- Flooring: Tile, Carpet, Flooring - Wall to Wall Carpet
- Basement: Full,Partially Finished
- Number of fireplaces: 1
- Fireplace features: Living Room
Interior area
- Total structure area: 2,043
- Total interior livable area: 2,043 sqft
Property
Parking
- Total spaces: 6
- Parking features: Detached, Paved Drive, Off Street, Paved
- Garage spaces: 2
- Uncovered spaces: 4
Lot
- Size: 8,100 Square Feet
- Features: Corner Lot, Level
Details
- Parcel number: M:0372 B:0015 L:0012
- Zoning: RA1
Construction
Type & style
- Home type: SingleFamily
- Architectural style: Colonial
- Property subtype: Single Family Residence
Materials
- Frame
- Foundation: Block
- Roof: Shingle
Condition
- Year built: 1929
Utilities & green energy
- Sewer: Public Sewer
- Water: Public
Community & HOA
Community
- Features: Public Transportation, Shopping, Pool, Tennis Court(s), Park, Golf, Highway Access, House of Worship, Public School, University
HOA
- Has HOA: No
Location
- Region: Longmeadow
Financial & listing details
- Price per square foot: $164/sqft
- Tax assessed value: $304,600
- Annual tax amount: $6,981
- Date on market: 1/17/2026
- Road surface type: Paved
Price history
| Date | Event | Price |
|---|---|---|
| 9/20/2023 | Sold | $335,000+4.7%$164/sqft |
Source: MLS PIN #73148720 Report a problem | ||
| 8/15/2023 | Listed for sale | $320,000$157/sqft |
Source: MLS PIN #73148720 Report a problem | ||
Public tax history
Tax history is unavailable.
Neighborhood: 01106
Nearby homes
- $475,0003 bd2 ba2k sqft46 Hawthorne St, Longmeadow, MA 01106Sold

- $394,9003 bd1 ba1.6k sqft184 Hopkins Pl, Longmeadow, MA 01106Off Market
- $449,9003 bd2 ba1.7k sqft174 Hopkins Pl, Longmeadow, MA 01106Pending
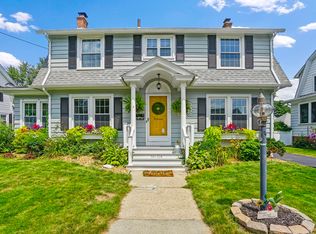
- $467,9003 bd1 ba1.7k sqft45 Hawthorne St, Longmeadow, MA 01106Off Market

- $610,6005 bd3 ba3k sqft36 Hawthorne St, Longmeadow, MA 01106Off Market
- $550,0004 bd2 ba1.9k sqft170 Hopkins Pl, Longmeadow, MA 01106Sold
- $449,0004 bd1 ba1.8k sqft206 Hopkins Pl, Longmeadow, MA 01106Off Market
- $463,1003 bd2 ba1.8k sqft64 Hawthorne St, Longmeadow, MA 01106Off Market
Nearby schools
GreatSchools rating
- 8/10CenterGrades: K-5Distance: 0.7 mi
- 7/10Williams Middle SchoolGrades: 6-8Distance: 0.5 mi
- 8/10Longmeadow High SchoolGrades: 9-12Distance: 0.7 mi
Schools provided by the listing agent
- Elementary: Center
- Middle: Williams Middle
- High: Lhs
Source: MLS PIN. This data may not be complete. We recommend contacting the local school district to confirm school assignments for this home.


Get pre-qualified for a loan
At Zillow Home Loans, we can pre-qualify you in as little as 5 minutes with no impact to your credit score.An equal housing lender. NMLS #10287.
- Massachusetts
- Hampden County
- Longmeadow
- 01106
- 46 Hawthorn St
