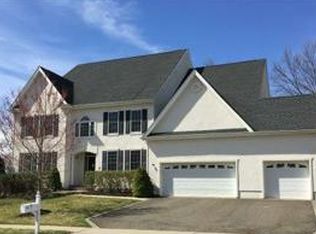
Welcome to a vision of an ideal home and country club lifestyle at Battleground Country Club, a golf course community. Your Chamonix Manor model home with full stucco home exteriors (No Vinyl) features an open floor-plan, sunlight streams through the living room. A powder room off of Living Room, family room from a sunroom with three large windows and 2 skylights. Two story entry, central foyer, elegant dining room with crown molding to the left with double doors to enter private library flanking on the right. Spacious family room has a 42-inch fireplace with custom marble surround and is open to a Custom designed kitchen w/long L-shaped center island, granite counters, Jenn Air appliances a well-appointed butler's pantry with wine fridge separates the kitchen and Formal dining room. Also a breakfast nook with access to the deck via french sliding doors. Cherry hardwood flooring throughout foyer, Dining room/LR/Family Room/Kitchen/breakfast nook/butler’s pantry. Full laundry room with cabinets and garage entrance. The first floor also includes A Luxurious Master Suite w/ tray ceiling has a private sitting area, wall to wall carpet. His and her separate walk-in closets, & Spa bath w/ his and her sinks, granite counter tops full body shower. 3 additional bedrooms on 2nd floor with 2 full bathrooms. Tray ceilings, decorative molding, recessed lightings, with rear staircase off the kitchen, upstairs is wall to wall carpeting with playroom and loft overlooking living-room total 4 bedrooms and 4.5 baths. 1100 sq.ft. finished walkout basement w/ full bath, 3 car garage w/ direct entry, & 2 zone A/C & Heat.
This property is not currently displayed as for sale or rent on Zillow. This may be different from what's on other websites or public sources.