LUXURY LIVING WITH BREATHTAKING VIEWS. Step into elegance with this exceptional Chamonix model, where sophisticated design meets functional living. The open-concept floor plan is thoughtfully designed to accommodate your lifestyle, offering versatility, space, and luxury at every turn. As you enter the grand two-story foyer, you're welcomed into a private home office featuring stylish pocket doors ideal work-from-home space or a quiet retreat. The formal dining room impresses with a custom coffered ceiling and flows seamlessly into a butler's pantry complete with a wine refrigerator & coffee bar perfect for entertaining. The heart of the home is the magnificent two-story living room, an inviting space for gatherings unwinding in style. The gourmet kitchen is a chef's dream, showcasing granite countertops, stainless steel appliances, a separate breakfast room, and a family room with expansive views of the Battleground Golf Course.
Enjoy tranquil sunsets from your backyard oasis, accessible through sliding glass doors in both the breakfast and family rooms. Whether dining al fresco or simply soaking in the scenery, the premium pondside location offers unmatched serenity.
The first-floor primary suite is a private retreat, featuring two walk-in closets and a beautifully renovated spa-like bathroom. Upstairs, you'll find three generously sized bedrooms, a full bathroom, and a charming loft with breathtaking views that are sure to inspire.The fully finished basement adds flexible space for a yoga studio, fitness area, craft room, or just a cozy place to relax.
Outside, the professionally landscaped grounds create impressive curb appeal, while the location provides direct access to hiking and biking trails in Battlefield State Park right from either end of the block. This is more than a home it's a lifestyle. Don't miss this rare opportunity to own a truly special property.
Sold for $1,245,000
$1,245,000
50 Hedgerow Lane, Manalapan, NJ 07726
4beds
3,632sqft
Single Family Residence
Built in 2005
0.3 Acres Lot
$1,335,400 Zestimate®
$343/sqft
$5,886 Estimated rent
Home value
$1,335,400
$1.22M - $1.47M
$5,886/mo
Zestimate® history
Owner options
List your home for rent
$5,886/mo
Rent Zestimate®
Find your next renter with Zillow Rental Manager. Plus, with online applications, you can quickly screen prospective tenants – for free.
$5,886/mo
Rent Zestimate®
Refinance and save
$8,854/mo
Est. payment
Refinancing to a lower rate could help reduce your monthly payments and save thousands over the life of the loan.
$8,854/mo
Est. payment
Explore your selling options
Work with a Zillow partner agent
Leverage their expertise and Zillow's premium Showcase listings to get your home seen by more buyers.
Get startedList with your own agent
Get your home in front of millions of buyers by listing it on Zillow.
Learn how to do itSell it yourself
Take full control of how buyers see your home on Zillow by listing For Sale by Owner (FSBO).
List your homeWhat's special
Zillow last checked:
Listing updated:
Listed by:
Randee Levine 732-610-9361,
Keller Williams Realty West Monmouth
Bought with:
NON MEMBER MORR
NON MEMBER
Source: MoreMLS,MLS#: 22514311
Facts & features
Interior
Bedrooms & bathrooms
- Bedrooms: 4
- Bathrooms: 4
- Full bathrooms: 3
- 1/2 bathrooms: 1
Rooms
- Room types: Loft
Bedroom
- Area: 238
- Dimensions: 17 x 14
Bedroom
- Area: 270
- Dimensions: 18 x 15
Bedroom
- Area: 195
- Dimensions: 15 x 13
Other
- Area: 300
- Dimensions: 20 x 15
Breakfast
- Area: 80
- Dimensions: 10 x 8
Dining room
- Area: 224
- Dimensions: 16 x 14
Family room
- Area: 285
- Dimensions: 19 x 15
Kitchen
- Area: 224
- Dimensions: 16 x 14
Living room
- Area: 240
- Dimensions: 16 x 15
Loft
- Area: 225
- Dimensions: 15 x 15
Office
- Area: 240
- Dimensions: 16 x 15
Heating
- Radiant, Baseboard
Cooling
- Central Air, 2 Zoned AC
Features
- Ceilings - 9Ft+ 2nd Flr, Center Hall, Dec Molding, Eat-in Kitchen, Recessed Lighting
- Flooring: Ceramic Tile, Wood
- Basement: Ceilings - High,Finished,Full
- Attic: Pull Down Stairs
- Number of fireplaces: 1
Interior area
- Total structure area: 3,632
- Total interior livable area: 3,632 sqft
Property
Parking
- Total spaces: 3
- Parking features: Paved, Driveway, On Street, Oversized, Workshop in Garage
- Attached garage spaces: 3
- Has uncovered spaces: Yes
Features
- Stories: 2
- Exterior features: Lighting
- Pool features: Community, Concrete, In Ground, Association
- Waterfront features: Pond
Lot
- Size: 0.3 Acres
- Features: On Golf Course
Details
- Parcel number: 2806504000000029
- Zoning description: Residential, Single Family
Construction
Type & style
- Home type: SingleFamily
- Property subtype: Single Family Residence
Materials
- Stucco
Condition
- Year built: 2005
Utilities & green energy
- Sewer: Public Sewer
Community & HOA
Community
- Security: Security System
- Subdivision: The Grande Wds
HOA
- Has HOA: Yes
- Services included: Trash, Common Area, Snow Removal
- HOA fee: $100 monthly
Location
- Region: Manalapan
Financial & listing details
- Price per square foot: $343/sqft
- Tax assessed value: $1,000,000
- Annual tax amount: $16,880
- Date on market: 5/16/2025
- Inclusions: Outdoor Lighting, Washer, Window Treatments, Blinds/Shades, Ceiling Fan(s), Counter Top Range, Dishwasher, Dryer, Double Oven, Light Fixtures, Microwave, Security System, Self/Con Clean, Attic Fan, Garage Door Opener, Gas Cooking, Generator
- Exclusions: Garage & Kitchen Refrigerator, Primary Bedroom & Bathroom Curtains, 2nd level pink bedroom curtains
Price history
| Date | Event | Price |
|---|---|---|
| 7/30/2025 | Sold | $1,245,000+1.6%$343/sqft |
Source:  MoreMLS #22514311 Report a problem MoreMLS #22514311 Report a problem | ||
| 5/28/2025 | Pending sale | $1,225,000$337/sqft |
Source: MoreMLS #22514311 Report a problem | ||
| 5/16/2025 | Listed for sale | $1,225,000$337/sqft |
Source: MoreMLS #22514311 Report a problem | ||
Public tax history
| Year | Property taxes | Tax assessment |
|---|---|---|
| 2025 | $18,019 +9.3% | $1,093,400 +9.3% |
| 2024 | $16,480 +6.2% | $1,000,000 +7.2% |
| 2023 | $15,519 +4.5% | $933,200 +12.6% |
| 2022 | $14,852 -4% | $828,800 +11.5% |
| 2021 | $15,471 +5.9% | $743,100 +3% |
| 2020 | $14,604 +89.2% | $721,700 +1.9% |
| 2019 | $7,717 | $707,900 -2.9% |
| 2018 | $7,717 -47.4% | $728,800 +2% |
| 2017 | $14,657 -4.7% | $714,500 +0.1% |
| 2016 | $15,387 +5.5% | $713,600 -3.7% |
| 2015 | $14,591 +2.5% | $741,200 +8.2% |
| 2014 | $14,234 +1.2% | $685,000 |
| 2013 | $14,063 +0.9% | $685,000 |
| 2012 | $13,933 +0% | $685,000 |
| 2011 | $13,926 +4.3% | $685,000 |
| 2010 | $13,351 +0.2% | $685,000 -10.6% |
| 2009 | $13,320 | $766,400 |
| 2008 | -- | $766,400 |
| 2007 | -- | $766,400 |
Find assessor info on the county website
Neighborhood: 07726
Nearby homes
- $1,301,0004 bd5 ba4k sqft52 Hedgerow Ln, Manalapan, NJ 07726Off Market
- $1,405,3004 bd5 ba5k sqft48 Hedgerow Ln, Manalapan, NJ 07726Off Market
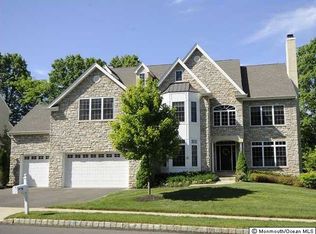
- $1,244,9004 bd4 ba3.8k sqft51 Hedgerow Ln, Manalapan, NJ 07726Off Market
- $1,455,6004 bd5 ba4.5k sqft53 Hedgerow Ln, Manalapan, NJ 07726Off Market
- $1,397,3004 bd5 ba4.6k sqft54 Hedgerow Ln, Manalapan, NJ 07726Off Market
- $1,350,0005 bd6 ba4k sqft55 Hedgerow Ln, Manalapan, NJ 07726Sold
- $1,522,1004 bd6 ba5k sqft49 Hedgerow Ln, Manalapan, NJ 07726Off Market
- $1,343,2004 bd5 ba4.2k sqft46 Hedgerow Ln, Manalapan, NJ 07726Off Market
Nearby schools
GreatSchools rating
- 9/10Wemrock Brook SchoolGrades: 1-5Distance: 1.8 mi
- 8/10Manalapan-Englishtown Middle SchoolGrades: 7-8Distance: 2 mi
- 7/10Manalapan High SchoolGrades: 9-12Distance: 1.9 mi
Schools provided by the listing agent
- Elementary: Wemrock Brook
- Middle: Manalapan-Englshtwn
- High: Manalapan
Source: MoreMLS. This data may not be complete. We recommend contacting the local school district to confirm school assignments for this home.
Get a cash offer in 3 minutes
Find out how much your home could sell for in as little as 3 minutes with a no-obligation cash offer.
Estimated market value
$1,335,400
Get a cash offer in 3 minutes
Find out how much your home could sell for in as little as 3 minutes with a no-obligation cash offer.
Estimated market value
$1,335,400
- New Jersey
- Monmouth County
- Manalapan Township
- 07726
- 50 Hedgerow Lane
Nearby cities
Nearby neighborhoods
Nearby zip codes
Other Manalapan Township Topics
- Apartments for Rent in 07726
- Houses for Sale in 07726
- Houses for Rent in 07726
- 07726 Real Estate
- Manalapan Township Condos
- Houses for Sale in Manalapan Township
- Newest Listings in Manalapan Township
- Manalapan Township Home Values
- Manalapan Township Real Estate Agents
- Manalapan Township Refinance
- Manalapan Township Mortgage Rates
