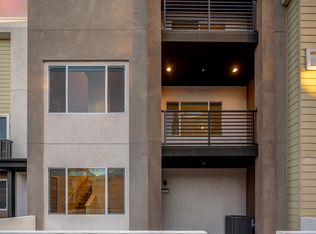
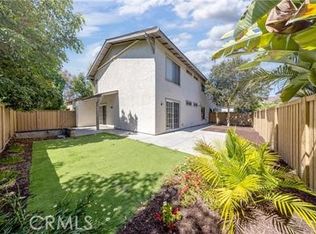
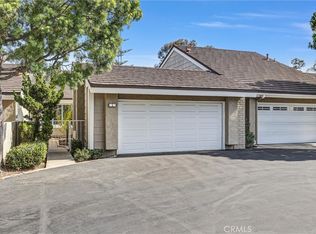


A jewel in the heart of Irvine's desirable Woodbury community! This beautifully maintained 2-bedroom, 2.5-bath completely detached townhome offers a comfortable, inviting, and open floor plan with soaring ceilings and quality features throughout. The main level features rich hardwood flooring, dual-pane windows with plantation shutters, recessed lighting, and a convenient powder room for guests. The spacious kitchen showcases granite countertops, a double sink, stainless steel appliances, and plenty of cabinet space. Enjoy the convenience of a direct-access 2-car garage with stainless steel washer and dryer. Upstairs, you'll find dual primary suites, both with spacious baths and walk-in closets featuring custom built-ins. Both bedrooms feature Berber carpeting. Outside, a lovely enclosed patio offers the perfect spot to unwind in the evenings. Located in the highly desirable Woodbury community, residents enjoy an exceptional selection of resort-style amenities, including pools, spas, parks, playgrounds, tennis and basketball courts, and walking trails. Conveniently close to award-winning Irvine schools, Woodbury Town Center, shopping, restaurants, entertainment, and major freeways. A wonderful opportunity to enjoy the best of Irvine living!
Townhouse for rent
$3,800/moFees may apply
46 Herringbone, Irvine, CA 92620
2beds
1,021sqft
Price may not include required fees and charges. Learn more|
Townhouse
Available Mon Aug 24 2026
No pets
Air conditioner, central air
In garage laundry
2 Attached garage spaces parking
Central, natural gas, wood
What's special
Dual primary suitesSoaring ceilingsStainless steel appliancesPlenty of cabinet spaceRecessed lightingGranite countertopsSpacious kitchen
- 3 days |
- -- |
- -- |
Zillow last checked:
Listing updated:
Travel times

Let’s turn your rent into credit progress
Build credit history with every on-time payment and get credit for the payment you’re already making.
Facts & features
Interior
Bedrooms & bathrooms
- Bedrooms: 2
- Bathrooms: 3
- Full bathrooms: 2
- 1/2 bathrooms: 1
Rooms
- Room types: Bedroom, Dining Room, Kitchen, Living Room
Heating
- Central, Natural Gas, Wood
Cooling
- Air Conditioner, Central Air
Appliances
- Included: 6 Burner Stove, Dishwasher, Dryer, Garbage Disposal, Gas Oven, Microwave Oven, Range, Refrigerator, Washer, Water Heater, Water Purifier
- Laundry: In Garage, In Unit
Features
- All Bedrooms Up, Cathedral Ceiling(s), Ceiling Fan(s), Ceiling Fan(s), Granite Counters, High Ceilings, Recessed Lighting, Separate/Formal Dining Room, Walk-In Closet(s)
- Flooring: Carpet, Wood
Interior area
- Total interior livable area: 1,021 sqft
Property
Parking
- Total spaces: 2
- Parking features: Attached, Garage
- Has attached garage: Yes
- Details: Contact manager
Features
- Stories: 2
- Exterior features: All Bedrooms Up, Barbecue, Biking, Hiking, Lighting, Rain Gutters, Separate/Formal Dining Room, Walk-In Closet(s)
- Pool features: Association, Pool
- Has view: Yes
- View description: Neighborhood
Details
- Additional structures: Garage(s)
- Parcel number: 93265597
Construction
Type & style
- Home type: Townhouse
- Architectural style: Modern
- Property subtype: Townhouse
Materials
- Roof: Tile
Condition
- Year built: 2008
Building
Management
- Pets allowed: No
Community & HOA
Community
- Features: Park, Pool, Sidewalks, Street Lights
HOA
- Amenities included: Barbecue, Dog Park, Hot Tub, Park, Pool
Location
- Region: Irvine
Financial & listing details
- Lease term: 12 Months,24 Months
Nearby apartments for rent

Price history
| Date | Event | Price |
|---|---|---|
| 8/19/2026 | Listed for rent | $3,800$4/sqft |
Source: CRMLS #OC26179731 Report a problem | ||
| 6/17/2022 | Sold | $915,000+1.8%$896/sqft |
Source: Public Record Report a problem | ||
| 5/18/2022 | Pending sale | $899,000+96.3%$881/sqft |
Source:  CRMLS #OC22099216 Report a problem CRMLS #OC22099216 Report a problem | ||
| 4/8/2008 | Sold | $458,000$449/sqft |
Source: Public Record Report a problem | ||
Neighborhood: Woodbury
Nearby schools
GreatSchools rating
- 10/10Woodbury Elementary SchoolGrades: K-6Distance: 0.2 mi
- 9/10Jeffrey Trail MiddleGrades: 7-8Distance: 0.8 mi
- 10/10Portola HighGrades: 9-12Distance: 2.5 mi