One or more photo(s) has been virtually staged. Pre-Construction. To be built. Welcome to your dream home in beautiful Port Charlotte, Florida! This stunning new construction 3-bed 2 and a half-bath residence is currently under construction giving the perfect blend of comfort and luxury. Step inside to discover a spacious open floor plan featuring porcelain tile throughout, a central vacuum hookup, a cozy den ideal for a home office or study, and a huge hidden pantry. The modern kitchen boasts elegant sintered stone countertops, an amazing kitchen island and stainless steel appliances. This property is also paired with hurricane impact resistant windows and is not in a flood zone. The backyard features a sparkling pool along with a half bath, and Jacuzzi perfect for relaxing and entertaining on your sunny Florida days. The master suite offers an amazing retreat with an en-suite bathroom, and two vanities, while the additional bedrooms provide ample space for family or guests. You also have a generous 3-car garage, with plenty of room for vehicles, storage, or hobbies. Located minutes from I-75, many grocery stores, and also plenty of awesome golf clubs, don’t miss the opportunity to make this exquisite home yours. Schedule a showing today!
Sold for $480,000
$480,000
46 Holloman St, Port Charlotte, FL 33954
3beds
2,248sqft
Single Family Residence
Built in 2026
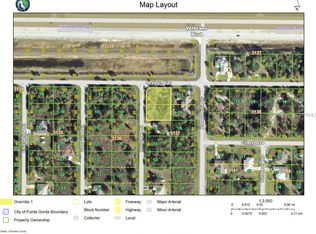
10,000 Square Feet Lot
$478,600 Zestimate®
$214/sqft
$2,415 Estimated rent
Home value
$478,600
$436,000 - $526,000
$2,415/mo
Zestimate® history
Owner options
List your home for rent
$2,415/mo
Rent Zestimate®
Find your next renter with Zillow Rental Manager. Plus, with online applications, you can quickly screen prospective tenants – for free.
$2,415/mo
Rent Zestimate®
Refinance and save
$3,261/mo
Est. payment
Refinancing to a lower rate could help reduce your monthly payments and save thousands over the life of the loan.
$3,261/mo
Est. payment
Explore your selling options
Work with a Zillow partner agent
Leverage their expertise and Zillow's premium Showcase listings to get your home seen by more buyers.
Get startedList with your own agent
Get your home in front of millions of buyers by listing it on Zillow.
Learn how to do itSell it yourself
Take full control of how buyers see your home on Zillow by listing For Sale by Owner (FSBO).
List your homeWhat's special
Sparkling poolHuge hidden pantryAmazing kitchen islandCentral vacuum hookupPorcelain tile throughoutSpacious open floor planModern kitchen
Zillow last checked:
Listing updated:
Listed by:
Ryan Akers 941-376-2681,
LEGACY PREMIER REALTY LLC 239-673-6903
Bought with:
Ryan Akers, 3472443
LEGACY PREMIER REALTY LLC
Source: Stellar MLS,MLS#: A4676714 Originating MLS: Sarasota - Manatee
Originating MLS: Sarasota - Manatee
Facts & features
Interior
Bedrooms & bathrooms
- Bedrooms: 3
- Bathrooms: 3
- Full bathrooms: 2
- 1/2 bathrooms: 1
Rooms
- Room types: Attic, Den/Library/Office, Family Room
Primary bedroom
- Features: Ceiling Fan(s), En Suite Bathroom, Walk-In Closet(s)
- Level: First
- Area: 144 Square Feet
- Dimensions: 12x12
Bedroom 2
- Features: Ceiling Fan(s), Built-in Closet
- Level: First
- Area: 80 Square Feet
- Dimensions: 8x10
Bedroom 3
- Features: Ceiling Fan(s), Built-in Closet
- Level: First
- Area: 80 Square Feet
- Dimensions: 8x10
Primary bathroom
- Features: Exhaust Fan, Split Vanities, Tub With Shower, Window/Skylight in Bath, No Closet
- Level: First
- Area: 100 Square Feet
- Dimensions: 10x10
Bathroom 2
- Features: Shower No Tub, Single Vanity, No Closet
- Level: First
- Area: 60 Square Feet
- Dimensions: 5x12
Bathroom 3
- Features: No Closet
- Level: First
- Area: 28 Square Feet
- Dimensions: 4x7
Den
- Features: Ceiling Fan(s), No Closet
- Level: First
- Area: 100 Square Feet
- Dimensions: 10x10
Kitchen
- Features: Kitchen Island, Stone Counters, No Closet
- Level: First
Laundry
- Features: Linen Closet
- Level: First
- Area: 50 Square Feet
- Dimensions: 5x10
Living room
- Features: Ceiling Fan(s), Central Vacuum, Pantry, No Closet
- Level: First
- Area: 440 Square Feet
- Dimensions: 20x22
Heating
- Central, Electric
Cooling
- Central Air
Appliances
- Included: Oven, Cooktop, Dishwasher, Dryer, Electric Water Heater, Exhaust Fan, Freezer, Microwave, Refrigerator, Washer
- Laundry: Electric Dryer Hookup, Laundry Closet, Laundry Room, Washer Hookup
Features
- Built-in Features, Ceiling Fan(s), Central Vacuum, Open Floorplan, Primary Bedroom Main Floor, Solid Surface Counters, Walk-In Closet(s)
- Flooring: Porcelain Tile, Tile
- Doors: French Doors
- Windows: Storm Window(s), Window Treatments
- Has fireplace: No
Interior area
- Total structure area: 2,248
- Total interior livable area: 2,248 sqft
Property
Parking
- Total spaces: 3
- Parking features: Garage - Attached
- Attached garage spaces: 3
Features
- Levels: One
- Stories: 1
- Patio & porch: Rear Porch
- Exterior features: Lighting, Private Yard, Rain Gutters
- Has private pool: Yes
- Pool features: In Ground, Lighting, Tile
- Has spa: Yes
- Spa features: In Ground
- Has view: Yes
- View description: Pool, Trees/Woods
Lot
- Size: 10,000 Square Feet
- Features: Cleared
- Residential vegetation: Trees/Landscaped
Details
- Parcel number: 402202131021
- Special conditions: None
Construction
Type & style
- Home type: SingleFamily
- Architectural style: Ranch
- Property subtype: Single Family Residence
Materials
- Stucco
- Foundation: Slab
- Roof: Shingle
Condition
- Pre-Construction
- New construction: Yes
- Year built: 2026
Utilities & green energy
- Sewer: Septic Tank
- Water: Well
- Utilities for property: BB/HS Internet Available, Cable Available, Electricity Available, Natural Gas Available, Sewer Connected, Street Lights, Water Connected
Community & HOA
Community
- Security: Smoke Detector(s)
- Pet fee: $0 monthly
- Subdivision: PCH
HOA
- Has HOA: No
Location
- Region: Port Charlotte
Financial & listing details
- Price per square foot: $214/sqft
- Tax assessed value: $19,000
- Annual tax amount: $543
- Date on market: 1/5/2026
- Cumulative days on market: 25 days
- Listing terms: Cash,Conventional,FHA,VA Loan
- Ownership: Fee Simple
- Total actual rent: 0
- Electric utility on property: Yes
- Road surface type: Paved, Asphalt
Price history
| Date | Event | Price |
|---|---|---|
| 4/9/2026 | Sold | $480,000-3.8%$214/sqft |
Source:  Stellar MLS #A4676714 Report a problem Stellar MLS #A4676714 Report a problem | ||
| 1/31/2026 | Pending sale | $499,000$222/sqft |
Source: Stellar MLS #A4676714 Report a problem | ||
| 1/5/2026 | Listed for sale | $499,000$222/sqft |
Source: Stellar MLS #A4676714 Report a problem | ||
Public tax history
| Year | Property taxes | Tax assessment |
|---|---|---|
| 2025 | $543 -5% | $16,150 -6.2% |
| 2024 | $572 | $17,213 |
Find assessor info on the county website
Neighborhood: 33954
Nearby homes
- $227,5003 bd2 ba1.1k sqft54 Holloman St, Pt Charlotte, FL 33954Off Market

- $561,2750.473 Acres22223 Seyburn Ter, Port Charlotte, FL 33954Off Market
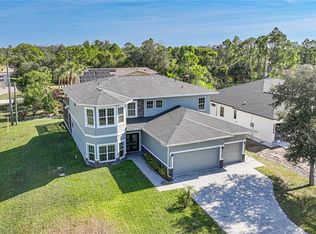
- $519,0004 bd4 ba3.1k sqft38 Holloman St, Pt Charlotte, FL 33954For Sale
- $406,3003 bd2 ba2.5k sqft37 Presque Isle Dr, Pt Charlotte, FL 33954Off Market
- $19,00010,018 Square Feet53 Presque Isle Dr, Port Charlotte, FL 33954Off Market
- $16,15010,018 Square Feet62 Holloman St, Port Charlotte, FL 33954Off Market
- $16,150-- bd-- ba-- sqft45 Holloman St, Pt Charlotte, FL 33954Off Market
- $305,7003 bd2 ba1.6k sqft61 Presque Isle Dr, Pt Charlotte, FL 33954Off Market
Nearby schools
GreatSchools rating
- 4/10Kingsway Elementary SchoolGrades: PK-5Distance: 1.8 mi
- 7/10Port Charlotte Middle SchoolGrades: 6-8Distance: 2.1 mi
- 2/10Port Charlotte High SchoolGrades: 9-12Distance: 4.5 mi
Get a cash offer in 3 minutes
Find out how much your home could sell for in as little as 3 minutes with a no-obligation cash offer.
Estimated market value
$478,600
Get a cash offer in 3 minutes
Find out how much your home could sell for in as little as 3 minutes with a no-obligation cash offer.
Estimated market value
$478,600
- Florida
- Charlotte County
- Port Charlotte
- 33954
- 46 Holloman St
Nearby cities
Nearby zip codes
Other Port Charlotte Topics
