Under contract-accepting backup offers. Discover modern Florida living at its finest in this impeccably maintained 2022-built 4 bedroom, 3.5 bathroom, 3-car garage pool home, perfectly positioned on a spacious corner lot in a desirable Port Charlotte neighborhood. From the moment you arrive, this property stands out with its contemporary curb appeal, clean architectural lines, and a presence that feels both refined and inviting. Step inside and experience an open-concept layout crafted for both elegance and everyday comfort. High ceilings, abundant natural light, and thoughtfully selected finishes create an atmosphere of understated luxury. The heart of the home is the expansive main living area, where the kitchen, dining, and great room seamlessly connect for effortless entertaining. The kitchen offers generous workspace, sleek modern cabinetry, and a layout ideal for hosting gatherings or preparing meals with ease. The split-bedroom floor plan ensures privacy for everyone. The primary suite serves as a peaceful retreat, complete with a spacious layout and a spa-inspired ensuite bathroom. Additional bedrooms are well-sized, offering flexibility for family, guests, or a dedicated home office. An additional guest suite with its own private bathroom adds convenience for visitors or multigenerational living, while the half bath provides easy access for guests. The indoor-outdoor flow of this home is exceptional. Large sliding doors bring you to the covered lanai and the inviting private pool, creating a true Florida oasis perfect for relaxation or weekend entertaining. Whether enjoying a quiet morning coffee by the water or hosting gatherings in the warm evening breeze, this outdoor space elevates the lifestyle experience of the home. The 3-car garage provides ample room for vehicles, storage, or hobby space, while the corner-lot placement enhances privacy and curb presence. Because the home is only a few years old, you’ll enjoy the benefits of newer construction—modern systems, energy efficiency, and low-maintenance living. Located just minutes from shops, dining, schools, and some of the area’s best outdoor recreation, this property blends style, comfort, and convenience in one exceptional package. Move-in ready and beautifully maintained, this home is the perfect opportunity for those seeking a newer, luxurious pool home in a prime location. Schedule your private showing today and experience the lifestyle this home has to offer.
Under contract
Price cut: $30.9K (5/13)
$519,000
38 HOLLOMAN STREET, PORT CHARLOTTE, FL 33954
4beds
3,112sqft
:
Get pre-qualified$3,371/mo
Single Family Residence
Built in 2022
10,490 Square Feet Lot
$503,600 Zestimate®
$167/sqft
$-- HOA
What's special
Inviting private poolPool homeContemporary curb appealCovered lanaiThoughtfully selected finishesAbundant natural lightHigh ceilings
- 232 days |
- 2,344 |
- 169 |
Zillow last checked:
Listing updated:
Listed by:
Christopher Grant 941-205-8481,
GRANT TEAM REAL ESTATE, LLC 941-205-8481
Source: Stellar MLS,MLS#: C7518897 Originating MLS: Port Charlotte
Originating MLS: Port Charlotte
Facts & features
Interior
Bedrooms & bathrooms
- Bedrooms: 4
- Bathrooms: 4
- Full bathrooms: 3
- 1/2 bathrooms: 1
Rooms
- Room types: Family Room, Dining Room
Primary bedroom
- Features: Walk-In Closet(s)
- Level: First
- Area: 248.5 Square Feet
- Dimensions: 14x17.75
Bedroom 1
- Features: Built-in Closet
- Level: Second
- Area: 188.06 Square Feet
- Dimensions: 12.75x14.75
Bedroom 2
- Features: Walk-In Closet(s)
- Level: Second
- Area: 158.44 Square Feet
- Dimensions: 9.75x16.25
Bedroom 3
- Features: Walk-In Closet(s)
- Level: Second
- Area: 163.13 Square Feet
- Dimensions: 14.5x11.25
Primary bathroom
- Level: First
- Area: 135.81 Square Feet
- Dimensions: 10.25x13.25
Bathroom 1
- Level: First
- Area: 23.13 Square Feet
- Dimensions: 2.5x9.25
Bathroom 2
- Level: Second
- Area: 51.75 Square Feet
- Dimensions: 9x5.75
Balcony porch lanai
- Level: First
- Area: 1989 Square Feet
- Dimensions: 52x38.25
Dining room
- Level: First
- Area: 160.31 Square Feet
- Dimensions: 11.25x14.25
Family room
- Level: Second
- Area: 221.88 Square Feet
- Dimensions: 12.5x17.75
Foyer
- Level: First
- Area: 49.5 Square Feet
- Dimensions: 9x5.5
Kitchen
- Level: First
- Area: 112.13 Square Feet
- Dimensions: 11.5x9.75
Living room
- Level: First
- Area: 295.69 Square Feet
- Dimensions: 20.75x14.25
Heating
- Central
Cooling
- Central Air
Appliances
- Included: Dishwasher, Dryer, Electric Water Heater, Range, Refrigerator, Washer
- Laundry: Laundry Room
Features
- Ceiling Fan(s), Walk-In Closet(s)
- Flooring: Carpet, Ceramic Tile, Laminate
- Doors: French Doors, Sliding Doors
- Windows: Hurricane Shutters/Windows
- Has fireplace: No
Interior area
- Total structure area: 4,001
- Total interior livable area: 3,112 sqft
Property
Parking
- Total spaces: 3
- Parking features: Garage
- Garage spaces: 3
Features
- Levels: Two
- Stories: 2
- Exterior features: Lighting, Private Mailbox, Rain Gutters
- Has private pool: Yes
- Pool features: In Ground, Screen Enclosure
- Has spa: Yes
- Spa features: Heated, In Ground
- Has view: Yes
- View description: Trees/Woods
Lot
- Size: 10,490 Square Feet
- Dimensions: 85 x 125
- Features: Corner Lot
Details
- Parcel number: 402202131001
- Zoning: RSF3.5
- Special conditions: None
Construction
Type & style
- Home type: SingleFamily
- Property subtype: Single Family Residence
Materials
- Block, Stucco
- Foundation: Slab
- Roof: Shingle
Condition
- New construction: No
- Year built: 2022
Utilities & green energy
- Sewer: Septic Tank
- Water: Public
- Utilities for property: Electricity Connected, Public
Community & HOA
Community
- Pet fee: $0 monthly
- Subdivision: PORT CHARLOTTE SEC 050
HOA
- Has HOA: No
Location
- Region: Pt Charlotte
Financial & listing details
- Price per square foot: $167/sqft
- Annual tax amount: $7,989
- Date on market: 12/10/2025
- Cumulative days on market: 226 days
- Listing terms: Cash,Conventional,FHA,VA Loan
- Ownership: Fee Simple
- Total actual rent: 0
- Electric utility on property: Yes
- Road surface type: Asphalt, Paved
Estimated market value
$503,600
$478,000 - $529,000
$2,730/mo
Price history
| Date | Event | Price |
|---|---|---|
| 7/24/2026 | Contingent | $519,000$167/sqft |
Source:  Stellar MLS #C7518897 Report a problem Stellar MLS #C7518897 Report a problem | ||
| 7/23/2026 | Listed for sale | $519,000$167/sqft |
Source: Stellar MLS #C7518897 Report a problem | ||
| 7/22/2026 | Contingent | $519,000$167/sqft |
Source: Stellar MLS #C7518897 Report a problem | ||
| 5/13/2026 | Price change | $519,000-5.6%$167/sqft |
Source: Stellar MLS #C7518897 Report a problem | ||
| 3/11/2026 | Price change | $549,900-5%$177/sqft |
Source: Stellar MLS #C7518897 Report a problem | ||
| 1/23/2026 | Price change | $579,000-3.3%$186/sqft |
Source: Stellar MLS #C7518897 Report a problem | ||
| 12/23/2025 | Listed for sale | $599,000$192/sqft |
Source: Stellar MLS #C7518897 Report a problem | ||
| 12/22/2025 | Pending sale | $599,000$192/sqft |
Source: Stellar MLS #C7518897 Report a problem | ||
| 12/10/2025 | Listed for sale | $599,000$192/sqft |
Source: Stellar MLS #C7518897 Report a problem | ||
Public tax history
Tax history is unavailable.
Monthly payment
Est. payment
Payment breakdown
Explore the cost of this home by adjusting the details. Changes won't be saved.Climate risks
Neighborhood: 33954
Nearby schools
GreatSchools rating
- 4/10Kingsway Elementary SchoolGrades: PK-5Distance: 1.8 mi
- 7/10Port Charlotte Middle SchoolGrades: 6-8Distance: 2.1 mi
- 2/10Port Charlotte High SchoolGrades: 9-12Distance: 4.5 mi
Schools provided by the listing agent
- Elementary: Kingsway
- Middle: Port Charlotte Middle
- High: Charlotte High
Source: Stellar MLS. This data may not be complete. We recommend contacting the local school district to confirm school assignments for this home.
- $561,2750.473 Acres22223 Seyburn Ter, Port Charlotte, FL 33954Off Market
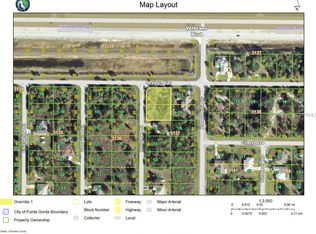
- $480,0003 bd3 ba2.2k sqft46 Holloman St, Port Charlotte, FL 33954Sold

- $402,5003 bd2 ba2.5k sqft37 Presque Isle Dr, Pt Charlotte, FL 33954Off Market
- $227,1003 bd2 ba1.1k sqft54 Holloman St, Pt Charlotte, FL 33954Off Market

- $16,150-- bd-- ba-- sqft45 Holloman St, Pt Charlotte, FL 33954Off Market
- $19,00010,018 Square Feet53 Presque Isle Dr, Port Charlotte, FL 33954Off Market
- $16,15010,018 Square Feet62 Holloman St, Port Charlotte, FL 33954Off Market
- $32,3000.46 Acres53 Holloman St, Pt Charlotte, FL 33954Off Market
A local agent can set up tours, give advice and negotiate with sellers.
Similar homes
- $525,0004 bd3 ba2.4k sqft306 CALENDAR STREET, PORT CHARLOTTE, FL 33954For Sale

 MLS ID #A4700475, Jeff Lauer, EXP REALTY LLC. Stellar MLS
 - $524,9004 bd3 ba2.2k sqft2837 KALSTED STREET, NORTH PORT, FL 34288For Sale
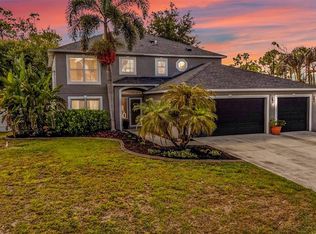 MLS ID #C7526204, Bobbie Leahey, EXP REALTY LLC. Stellar MLS
 - $499,9004 bd2 ba1.8k sqft336 CASALE G STREET, PUNTA GORDA, FL 33983For Sale
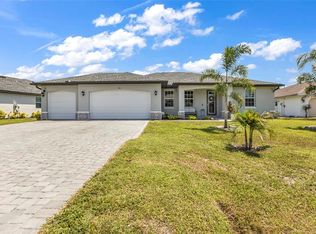 MLS ID #C7527256, Bobbie Leahey, EXP REALTY LLC. Stellar MLS
 - $439,0003 bd2 ba1.9k sqft4916 HADER ROAD, NORTH PORT, FL 34288For Sale
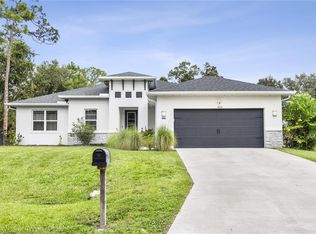 MLS ID #C7528824, Nicolai Todosiciuc PA, REALTY ONE GROUP MVP. Stellar MLS
 - $469,0003 bd2 ba1.8k sqft5262 RHAPSODY AVENUE, NORTH PORT, FL 34288For SaleMLS ID #A4671538, Rachel Woodruff, PA, HOUSE MATCH. Stellar MLS
- $455,0003 bd2 ba2k sqft2486 LAWYER TERRACE, NORTH PORT, FL 34288For SaleMLS ID #C7524298, Dylan DePalma, KELLER WILLIAMS ISLAND LIFE REAL ESTATE. Stellar MLS
- $499,0004 bd3 ba2.3k sqft14218 SILVER LAKES CIRCLE, PORT CHARLOTTE, FL 33953For SaleMLS ID #D6145850, Janice Fanstill, RIVERWOOD REALTY. Stellar MLS
- $505,0003 bd2 ba1.6k sqft14330 MAIDSTONE AVENUE, PORT CHARLOTTE, FL 33981For SaleMLS ID #D6148123, Maria Mora Munoz, PARADISE EXCLUSIVE REAL ESTATE. Stellar MLS
- $479,9003 bd2 ba1.8k sqft3090 QUARTER STREET, NORTH PORT, FL 34288For SaleMLS ID #A4690800, Natalia Berie, THE REAL ESTATE STORE. Stellar MLS
- $484,0004 bd3 ba2.2k sqft20 BRIG CIRCLE E, PLACIDA, FL 33946For SaleMLS ID #D6147041, Amber Craft, PA, PARADISE EXCLUSIVE REAL ESTATE. Stellar MLS
- $535,0003 bd2 ba1.6k sqft3503 LAVILLA AVENUE, NORTH PORT, FL 34286For SaleMLS ID #C7527891, Melissa McThenia, KW PEACE RIVER PARTNERS. Stellar MLS
- $449,9004 bd3 ba2.4k sqft2423 MALAYA COURT, PUNTA GORDA, FL 33983For SaleMLS ID #C7525323, Rob Nusbaum, COLDWELL BANKER REALTY. Stellar MLS
- $380,0003 bd2 ba2.3k sqft25099 BOLIVAR DRIVE, PUNTA GORDA, FL 33983For SaleMLS ID #A4700452, Latrina Butts, EXP REALTY LLC. Stellar MLS
- $399,9004 bd3 ba2.2k sqft26069 PARANA DRIVE, PUNTA GORDA, FL 33983For SaleMLS ID #C7522637, Terry Turcotte, ERA ADVANTAGE REALTY, INC.. Stellar MLS
- $354,9003 bd2 ba1.6k sqft23387 CEDARTON AVENUE, PUNTA GORDA, FL 33980For SaleMLS ID #C7528617, Desiree Julian, FIVE STAR REALTY OF CHARLOTTE. Stellar MLS
- $419,0004 bd3 ba2k sqft1793 SADDLEWOOD CIRCLE, PORT CHARLOTTE, FL 33953For SaleMLS ID #C7523261, Jeffrey Kozlowski, RE/MAX PALM REALTY. Stellar MLS
- $499,9003 bd2 ba2.4k sqft6172 ALHAMBRA AVENUE, NORTH PORT, FL 34291For SaleMLS ID #N6141395, Ruth Laurent, ENGEL & VOELKERS VENICE DOWNTOWN. Stellar MLS
- $364,9004 bd2 ba1.7k sqft21434 DEKALS AVENUE, PORT CHARLOTTE, FL 33952For SaleMLS ID #A4696072, Natalia Berie, THE REAL ESTATE STORE. Stellar MLS
- $565,0004 bd2 ba2.2k sqft15301 CHINOOK WAY, PORT CHARLOTTE, FL 33981For SaleMLS ID #D6143895, Tom Childers, MICHAEL SAUNDERS & COMPANY. Stellar MLS
- $459,5003 bd2 ba1.9k sqft4831 OCALA TERRACE, NORTH PORT, FL 34288For SaleMLS ID #N6142991, Anna Bridinger, PA, PELICAN REALTY CORP. Stellar MLS
