Skip main navigation
Off market
  • Price Unknown

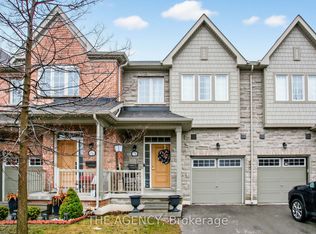
    46 Honeyview Trl, Brampton, ON L6P 4A3

    3beds
    1,861sqft
    Townhouse
    Built in 2016
    -- sqft lot
    $-- Zestimate®
    C$--/sqft
    C$3,015 Estimated rent

    Home value

    Not available

    Estimated sales range

    Not available

    Not available

    Loading
    Loading...

    Owner options

    List your home for rent

    C$3,015/mo

    Rent Zestimate®

    Find your next renter with Zillow Rental Manager. Plus, with online applications, you can quickly screen prospective tenants – for free.

    Learn more

    C$3,015/mo

    Rent Zestimate®

    Refinance and save

    C$168/mo

    Est. payment

    Refinancing to a lower rate could help reduce your monthly payments and save thousands over the life of the loan.

    See today's rates

    C$168/mo

    Est. payment

    Explore your selling options

    Work with a Zillow partner agent

    Leverage their expertise and Zillow's premium Showcase listings to get your home seen by more buyers.

    Get started

    List with your own agent

    Get your home in front of millions of buyers by listing it on Zillow.

    Learn how to do it

    Sell it yourself

    Take full control of how buyers see your home on Zillow by listing For Sale by Owner (FSBO).

    List your home

    What's special

    Presenting 46 Honeyview Trail - Daniels Evermore executive townhome in desirable Castlemore. This open plan home shows to perfection and is loaded with today's must-have features including nine-foot ceilings and hardwood flooring on the main level plus hardwood stairs leading to the upper level where you will find three large bedrooms with loads of storage/closet space. Enjoy the bright and airy main floor chef's kitchen with granite countertops and stainless steel appliances, a walkout to the back yard, greenspace and shopping. The fully finished basement has a large rec room and an additional bathroom as well as laundry, mechanicals and additional storage. Convenient inside access to the garage with two car parking in the driveway (no sidewalk). Includes all appliances and window coverings, plus central vacuum. Perfect location steps to shops, parks and loads of health and entertainment facilities. Flexible closing. Don't miss out on this beauty.

    This property is off market, which means it's not currently listed for sale or rent on Zillow. This may be different from what's available on other websites or public sources.
    Facts & features

    Interior

    Bedrooms & bathrooms
    • Bedrooms: 3
    • Bathrooms: 3
    • Full bathrooms: 2
    • 1/2 bathrooms: 1
    Features
    • Water Heater
    Interior area
    • Total interior livable area: 1,861 sqft

    Construction

    Type & style
    • Home type: Townhouse
    • Architectural style: 2 Storey
    Condition
    • Year built: 2016

    Utilities & green energy

    • Sewer: Sewer (Municipal)

    Community & neighborhood

    Location
    • Region: Brampton

    HOA & financial

    HOA
    • Has HOA: Yes
    • HOA fee: C$168 monthly

    Other

    Other facts
    • Property Type: Residential
    • Roof: Asphalt Shing
    • Cooling: Central Air
    • Sewer: Sewer (Municipal)
    • Pets Allowed: Yes
    • Heating: Gas, Forced Air
    • Features Area Influences: Arts Centre, Airport
    • Architectural Style: 2 Storey
    • Location: Urban
    • Interior Features: Water Heater

    Price history

    DateEventPrice
    2/11/2021Listed for saleC$734,900C$395/sqft
    Source: Royal LePage Meadowtowne Realty Inc., Brokerage #40065629 Report a problem

    Public tax history

    Tax history is unavailable.

    Neighborhood: Bram East

    Nearby schools

    GreatSchools rating

    No schools nearby

    We couldn't find any schools near this home.