Skip main navigation
Off market
  • $770,900

    46 Hunters Ln, Glen Mills, PA 19342

    3beds
    3,000sqft
    SingleFamily
    Built in 2017
    5,654 Square Feet Lot
    $770,900 Zestimate®
    $257/sqft
    $4,144 Estimated rent

    Home value

    $770,900

    $732,000 - $809,000

    $4,144/mo

    Zestimate® history
    Loading
    Loading...

    Owner options

    List your home for rent

    $4,144/mo

    Rent Zestimate®

    Find your next renter with Zillow Rental Manager. Plus, with online applications, you can quickly screen prospective tenants – for free.

    Learn more

    $4,144/mo

    Rent Zestimate®

    Refinance and save

    $5,381/mo

    Est. payment

    Refinancing to a lower rate could help reduce your monthly payments and save thousands over the life of the loan.

    See today's rates

    $5,381/mo

    Est. payment

    Explore your selling options

    Work with a Zillow partner agent

    Leverage their expertise and Zillow's premium Showcase listings to get your home seen by more buyers.

    Get started

    List with your own agent

    Get your home in front of millions of buyers by listing it on Zillow.

    Learn how to do it

    Sell it yourself

    Take full control of how buyers see your home on Zillow by listing For Sale by Owner (FSBO).

    List your home

    What's special

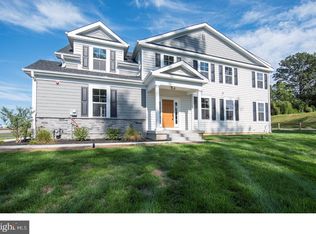
    THERE CURRENTLY IS 2 LOTS LEFT AVAILABLE AT THIS PRICE FOR A STONEHAVEN ON WALK OUT SIDE OF COMMUNITY! LOT#46 & Lot#50. In ground side of community. End Unit. Welcome to Brookefield at Chester Heights, Garnet Valley's Newest & Hottest Community! Located in the Award Winning Garnet Valley School District, This Brand New Carriage Home Community is One of Delaware County's Most Exciting New Developments! Brookefield Homes, LLC are dedicated to provide Stylish Architecture, Maintenance Free Exteriors & Custom Interior Options for their Buyers! "The Stonehaven Model" is a Side Entry End Unit which Boasts Over 3000K SF of Finished Living Space! Featuring: Two Car Garage, Priv. Driveway, Covered Side Entry, 2 Story Foyer Entry w/ First Floor Powder Room, Mudroom, Den/Study & Wide Open Concept Floor Plan. 2nd Floor Features: Luxurious Master Suite w/ Amazing Master Bath & Two Walk-In Closets, Two Additional Generously Sized Bedrooms w/ Walk-In Closets, Additional Center Hall Bathroom, Separate Laundry Room, Multi-Use Loft Space, Full Unfinished Basement & Ample Storage Throughout. Community is Centrally Located between Media & Glen Mills with Convenient Access to Rt.1, 322, 202, I-95 & 476, Come Experience It?You Won't be Disappointed! (Photos Display Options & Upgrades for Model Home, along with Pictures of similar floor plan).

    This property is off market, which means it's not currently listed for sale or rent on Zillow. This may be different from what's available on other websites or public sources.

    Facts & features

    Interior

    Bedrooms & bathrooms
    • Bedrooms: 3
    • Bathrooms: 3
    • Full bathrooms: 2
    • 1/2 bathrooms: 1
    Heating
    • Forced air
    Cooling
    • Central
    Appliances
    • Included: Dishwasher, Microwave, Range / Oven
    Features
    • Kitchen Island, Eat-in Kitchen, Primary Bath(s)
    • Flooring: Tile, Carpet, Hardwood, Linoleum / Vinyl
    Interior area
    • Total interior livable area: 3,000 sqft

    Property

    Parking
    • Total spaces: 2
    • Parking features: Garage - Attached
    Features
    • Exterior features: Vinyl
    Lot
    • Size: 5,654 Square Feet
    Details
    • Parcel number: 06000009046
    • Special conditions: Standard

    Construction

    Type & style
    • Home type: SingleFamily
    • Architectural style: Carriage House
    Materials
    • Roof: Other
    Condition
    • Year built: 2017

    Community & HOA

    HOA
    • Has HOA: Yes
    • HOA fee: $150 monthly
    Location
    • Region: Glen Mills
    • Municipality: CHESTER HEIGHTS BORO

    Financial & listing details

    • Price per square foot: $257/sqft
    • Tax assessed value: $527,520
    • Annual tax amount: $12,542

    Price history

    DateEventPrice
    12/29/2020Sold$542,500+1.4%$181/sqft
    Source: Berkshire Hathaway HomeServices Fox & Roach #PADE522608_19342 Report a problem
    9/8/2020Pending sale$535,000$178/sqft
    Source: Long & Foster Real Estate, Inc. #PADE522608 Report a problem
    7/14/2020Listed for sale$535,000$178/sqft
    Source: Long & Foster Real Estate, Inc. #PADE522608 Report a problem

    Public tax history

    YearProperty taxesTax assessment
    2025$12,542 +4.7%$527,520
    2024$11,979 +2.4%$527,520
    2023$11,693 +1.6%$527,520
    2022$11,510 +448.1%$527,520 +448.1%
    2021$2,100 +1629.6%$96,240 +332.9%
    2020$121 -85.9%$22,233
    2019$863 +1.3%$22,233
    2018$852 +584.6%$22,233
    2017$125 -61%$22,233 -61%
    2016$320 $57,080
    Find assessor info on the county website

    Neighborhood: 19342

    Nearby schools

    GreatSchools rating
    Schools provided by the listing agent
    • Elementary: CONCORD
    • Middle: GARNET VALLEY
    • High: GARNET VALLEY
    • District: GARNET VALLEY

    Source: The MLS. This data may not be complete. We recommend contacting the local school district to confirm school assignments for this home.

    Get a cash offer in 3 minutes
    Find out how much your home could sell for in as little as 3 minutes with a no-obligation cash offer.
    Estimated market value
    $770,900
    Get a cash offer in 3 minutes
    Find out how much your home could sell for in as little as 3 minutes with a no-obligation cash offer.
    Estimated market value
    $770,900