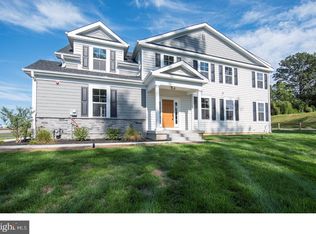
Discover the charm of this beautifully maintained townhome situated in the desirable Brookefield community! This 3-bedroom, 2.5-bath home is located in the top-rated Garnet Valley School District. Step inside the first floor to an inviting open floor plan adorned with hardwood flooring, complemented by recessed lighting that creates a warm ambiance throughout. The kitchen features upgraded granite countertops, pot filler, stainless steel appliances with a spacious island with seating and a sink perfect for entertaining. Enjoy casual meals in the breakfast area or host gatherings in the family room that seamlessly connects to the kitchen. The thoughtful design includes a pantry, ample storage and a walk-in closet. Off the dining room, the composite deck overlooks the development's walking trail and wooded open space for relaxing and nature watching. Wake up to views of the trees and farm in the second floor rear main bedroom, which features a full bath with double sinks, shower and private toilet room with two spacious closets. Laundry room centrally located with a seasonal closet for extra storage. The two other bedrooms have large closets and share a full bathroom. The full basement has walk out sliding glass doors, electric 50 gallon water heater and gas forced warm air heater. The basement is unfinished and waiting for your design ideas. The 2 car built in garage comes with a Class 2 EV charger hook up and driveway parking for 2 cars side by side. This home also features eco-friendly financed solar panels. Community amenities include lawn care, snow removal, trash services and walking trails. Experience the tranquility of nature right at your backyard in a secluded community. Close to WaWa train station, parks, shopping, quick access to major roadways and Philadelphia International Airport.
Sold for $685,000
Zillow last checked:
Listing updated:
Bought with:
Candace Lawson, RS374197
BHHS Fox & Roach-Media
Source: Bright MLS,MLS#: PADE2106478
Price history
| Date | Event | Price |
|---|---|---|
| 3/17/2026 | Sold | $685,000-2.1%$264/sqft |
Source:  Bright MLS #PADE2106478 Report a problem Bright MLS #PADE2106478 Report a problem | ||
| 2/19/2026 | Pending sale | $699,999$270/sqft |
Source: Bright MLS #PADE2106478 Report a problem | ||
| 1/15/2026 | Listed for sale | $699,999-1.3%$270/sqft |
Source: Bright MLS #PADE2106478 Report a problem | ||
| 12/25/2025 | Listing removed | $709,000$274/sqft |
Source: Bright MLS #PADE2103084 Report a problem | ||
| 11/10/2025 | Price change | $709,000-2.7%$274/sqft |
Source: Bright MLS #PADE2103084 Report a problem | ||
| 11/7/2025 | Listed for sale | $729,000+53.5%$281/sqft |
Source: Bright MLS #PADE2103084 Report a problem | ||
| 3/1/2023 | Listing removed | -- |
Source: Bright MLS #PADE529848 Report a problem | ||
| 4/12/2021 | Sold | $475,000$183/sqft |
Source: Public Record Report a problem | ||
| 12/23/2020 | Pending sale | $475,000$183/sqft |
Source: Long & Foster Real Estate, Inc. #PADE529848 Report a problem | ||
| 10/16/2020 | Listed for sale | $475,000$183/sqft |
Source: Long & Foster Real Estate, Inc. #PADE529848 Report a problem | ||
Get a cash offer in 3 minutes
Find out how much your home could sell for in as little as 3 minutes with a no-obligation cash offer.
Estimated market value
$693,800
