Live a true maintenance free, active adult lifestyle in the 55+ Adult Community of Huntington at Hunters Ridge. This Holiday Builders HOME is like NEW, move in ready and located on a premium lot, backing up to a preserve buffer, with 3 nicely sized bedrooms, 2 full bathrooms and a 2-car garage with built in storage cabinets. $46,000 in high quality upgrades have been included in this home. Maytag kitchen appliances, Light bright upgraded Aristokraft shaker style cabinetry, 42'' uppers, rollout shelving (for easy reach when cooking and entertaining), under cabinet lighting, beautiful white quartz countertops, a nice size kitchen island, beautiful light fixtures and fans, open floor plan dining area and great room with custom window treatments, & crown molding. The master bedroom has... a custom glass shower enclosure, custom walk-in closet, upgraded bathroom mirrors and so much more. Most of the time you will find yourself relaxing and enjoying the outdoor area of this home on its fabulous screened in and pavered lani. Need a fenced in back yard? Do you have a pet to consider? No problem, this yard is already fenced in! When living in Florida, whole house gutters all the way around and French drains are a must and these too have been included. Everything you can think seems to have been done. Huntington residents' association professionally take care of your lawn cutting, edging, fertilizing, weeds, trees, hedges, shrubs, mulch, irrigation (meaning no expensive watering bills), and annual power washing. AT&T fiber optic cable and internet is included. The exterior will be repainted every 5 years. Amenities include a community center, club house, 2 pools, tennis court, nature preserve and more. Located just minutes away from grocery shopping, restaurants and medical facilities, 20 minutes from the Ocean, less than 30 minutes from Daytona International Airport and just over an hour from the attractions in Orlando. Call today to book your private showing. This home is for you!
Closed
$405,000
46 Huntington Pl, Ormond Beach, FL 32174
3beds
1,509sqft
Single Family Residence, Residential
Built in 2019
7,840 Square Feet Lot
$368,300 Zestimate®
$268/sqft
$2,378 Estimated rent
Home value
$368,300
$350,000 - $387,000
$2,378/mo
Zestimate® history
Owner options
List your home for rent
$2,378/mo
Rent Zestimate®
Find your next renter with Zillow Rental Manager. Plus, with online applications, you can quickly screen prospective tenants – for free.
$2,378/mo
Rent Zestimate®
Refinance and save
$2,775/mo
Est. payment
Refinancing to a lower rate could help reduce your monthly payments and save thousands over the life of the loan.
$2,775/mo
Est. payment
Explore your selling options
Work with a Zillow partner agent
Leverage their expertise and Zillow's premium Showcase listings to get your home seen by more buyers.
Get startedList with your own agent
Get your home in front of millions of buyers by listing it on Zillow.
Learn how to do itSell it yourself
Take full control of how buyers see your home on Zillow by listing For Sale by Owner (FSBO).
List your homeWhat's special
Custom walk-in closetUpgraded bathroom mirrorsCustom window treatmentsBeautiful light fixturesFiber optic cableCrown moldingMedical facilities
Zillow last checked:
Listing updated:
Listed by:
Jennifer Withers 386-523-4683,
EXP Realty LLC
Bought with:
Janet Dannehower
Adams, Cameron & Co., Realtors
Source: DBAMLS,MLS#: 1111757
Facts & features
Interior
Bedrooms & bathrooms
- Bedrooms: 3
- Bathrooms: 2
- Full bathrooms: 2
Bedroom 1
- Level: Main
- Area: 158.76 Square Feet
- Dimensions: 13.11 x 12.11
Bedroom 2
- Level: Main
- Area: 112.21 Square Feet
- Dimensions: 11.11 x 10.10
Bedroom 3
- Level: Main
- Area: 143.52 Square Feet
- Dimensions: 10.40 x 13.80
Dining room
- Level: Main
- Area: 99.19 Square Feet
- Dimensions: 9.10 x 10.90
Great room
- Level: Main
- Area: 256.65 Square Feet
- Dimensions: 17.70 x 14.50
Kitchen
- Description: Estimated
- Level: Main
- Area: 110 Square Feet
- Dimensions: 11.00 x 10.00
Heating
- Central
Cooling
- Central Air
Appliances
- Included: Refrigerator, Microwave, Electric Range, Dishwasher
Features
- Ceiling Fan(s), Split Bedrooms
- Flooring: Carpet, Laminate
Interior area
- Total structure area: 2,200
- Total interior livable area: 1,509 sqft
Property
Parking
- Total spaces: 2
- Parking features: Garage
- Garage spaces: 2
Accessibility
- Accessibility features: Common Area
Features
- Levels: One
- Stories: 1
- Patio & porch: Patio, Rear Porch, Screened
- Pool features: In Ground
- Fencing: Fenced
Lot
- Size: 7,840 Square Feet
- Dimensions: 7799.978
Details
- Parcel number: 2214310252000200660
Construction
Type & style
- Home type: SingleFamily
- Property subtype: Single Family Residence, Residential
Materials
- Block, Concrete
- Roof: Shingle
Condition
- Year built: 2019
Utilities & green energy
- Sewer: Public Sewer
- Water: Public
Community & HOA
Community
- Senior community: Yes
- Subdivision: Hunters Ridge
HOA
- Has HOA: Yes
- Amenities included: Clubhouse, Pool, Tennis Court(s)
- Services included: Cable TV, Internet, Maintenance Grounds, Maintenance Structure, Sewer, Trash
- HOA fee: $205 monthly
- HOA name: HUNTER'S RIDGE HOMEOWNERS ASSOCIATION OF EAST FLOR
Location
- Region: Ormond Beach
Financial & listing details
- Price per square foot: $268/sqft
- Tax assessed value: $277,756
- Annual tax amount: $5,183
- Date on market: 7/20/2023
- Road surface type: Paved
Price history
| Date | Event | Price |
|---|---|---|
| 11/15/2023 | Sold | $405,000-2.4%$268/sqft |
Source:  DBAMLS #1111757 Report a problem DBAMLS #1111757 Report a problem | ||
| 9/28/2023 | Pending sale | $415,000$275/sqft |
Source:  Stellar MLS #V4932315 Report a problem Stellar MLS #V4932315 Report a problem | ||
| 9/28/2023 | Contingent | $415,000$275/sqft |
Source: DBAMLS #1111757 Report a problem | ||
| 9/5/2023 | Price change | $415,000-2.4%$275/sqft |
Source: DBAMLS #1111757 Report a problem | ||
| 7/20/2023 | Listed for sale | $425,000+58.6%$282/sqft |
Source: DBAMLS #1111757 Report a problem | ||
| 8/20/2019 | Sold | $268,000$178/sqft |
Source: Public Record Report a problem | ||
Public tax history
| Year | Property taxes | Tax assessment |
|---|---|---|
| 2024 | $6,109 +14.9% | $277,756 +4.7% |
| 2023 | $5,317 +2.6% | $265,302 +3% |
| 2022 | $5,183 +1.2% | $257,575 +3% |
| 2021 | $5,119 +3.4% | $250,073 +19.9% |
| 2020 | $4,953 +91.5% | $208,531 +330% |
| 2019 | $2,587 +8829.5% | $48,500 +2481.2% |
| 2018 | $29 | $1,879 |
Find assessor info on the county website
Neighborhood: 32174
Nearby homes
- $384,9003 bd2 ba1.8k sqft44 Huntington Pl, Ormond Beach, FL 32174Sold

- $381,8004 bd2 ba2k sqft48 Huntington Pl, Ormond Beach, FL 32174Off Market
- $419,0003 bd2 ba1.8k sqft50 Huntington Pl, Ormond Beach, FL 32174Sold

- $385,0004 bd2 ba2k sqft42 Huntington Pl, Ormond Beach, FL 32174For Sale
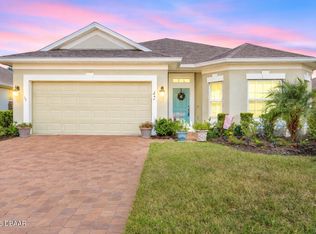
- $342,1549,930 Square Feet4 Shear Water Trl, Ormond Beach, FL 32174Off Market
- $378,7003 bd2 ba1.9k sqft52 Huntington Pl, Ormond Beach, FL 32174Off Market
- $372,4003 bd2 ba1.8k sqft40 Huntington Pl, Ormond Beach, FL 32174Off Market
- $427,5003 bd2 ba2.2k sqft47 Huntington Pl, Ormond Beach, FL 32174Sold
Nearby schools
GreatSchools rating
- 5/10Bunnell Elementary SchoolGrades: PK-5Distance: 14.9 mi
- 5/10Buddy Taylor Middle SchoolGrades: 6-8Distance: 18.2 mi
- 4/10Flagler-Palm Coast High SchoolGrades: 9-12Distance: 14.6 mi
Get a cash offer in 3 minutes
Find out how much your home could sell for in as little as 3 minutes with a no-obligation cash offer.
Estimated market value
$368,300
Get a cash offer in 3 minutes
Find out how much your home could sell for in as little as 3 minutes with a no-obligation cash offer.
Estimated market value
$368,300
- Florida
- Flagler County
- Ormond Beach
- 32174
- 46 Huntington Pl
Nearby cities
Nearby neighborhoods
Nearby zip codes
Other Ormond Beach Topics
