Welcome to the boutique 55+ neighborhood of Huntington at Hunter's Ridge! Enjoy a meticulously maintained home and quality build by Holiday Builders at this great location! Once you step inside you'll feel like you're at your own beach home to relax, entertain & enjoy all the amenities this home and neighborhood offers. You will be greeted with a spacious extended foyer with volume ceilings and natural light throughout this stunning home! The home is well appointed with a gourmet chef's kitchen from the island to the stainless built-in Whirlpool microwave and convection wall oven, cooktop, french door refrigerator & dishwasher highlighted by beautiful granite counters, designer backsplash and white cabinetry with 42" uppers, pull out drawers in lower cabinets for increased storage & pull out cabinet with recycle and trash bins. Enjoy your morning coffee in the breakfast nook or the lanai overlooking the backyard. The kitchen also has a breakfast bar and home has a dining area that opens to the spacious great room and both overlook the lanai and backyard. Gorgeous new luxury vinyl plank flooring throughout main living and bedrooms. The oversized master suite is a luxury all in itself with an oversized beautifully tiled walk-in shower, walk in closet, and large double granite vanity and private door leading to the screened lanai. The owners have made the screened lanai its own oasis to enjoy sunsets and warm breezes! One guest room can function as bedroom or spacious den/office with french doors leading to the foyer. The garage features additional built in storage. Many energy efficient items from the solar powered roof vent system to the double pane LowE windows, you'll enjoy lower power bills in more comfort. Huntington offers "maintenance free" living providing lawn and shrub care, mulching, pressure washing, exterior paint, AT&T fiber optic U-verse and internet service, private adult pool for Huntington residents, clubhouse and workout center. In addition Hunter's Ridge has two additional pools, tennis court, fishing pier & trails and clubhouse. Convenience is key to everything in Ormond Beach in this fantastic location situated close to shopping centers, restaurants, medical facilities, beaches, and easy access to I-95. You'll have everything you need within reach while enjoying the peacefulness of Hunter's Ridge. Don't miss out on the opportunity to make this your forever home. Schedule a showing today and let this captivating property exceed your expectations. Please note that all information recorded in the MLS is intended to be accurate but cannot be guaranteed. Room Feature: Linen Closet In Bath (Primary Bedroom).
Sold for $419,000
$419,000
50 HUNTINGTON PLACE, ORMOND BEACH, FL 32174
3beds
1,878sqft
Single Family Residence
Built in 2020
7,797 Square Feet Lot
$396,400 Zestimate®
$223/sqft
$2,625 Estimated rent
Home value
$396,400
$377,000 - $416,000
$2,625/mo
Zestimate® history
Owner options
List your home for rent
$2,625/mo
Rent Zestimate®
Find your next renter with Zillow Rental Manager. Plus, with online applications, you can quickly screen prospective tenants – for free.
$2,625/mo
Rent Zestimate®
Refinance and save
$3,277/mo
Est. payment
Refinancing to a lower rate could help reduce your monthly payments and save thousands over the life of the loan.
$3,277/mo
Est. payment
Explore your selling options
Work with a Zillow partner agent
Leverage their expertise and Zillow's premium Showcase listings to get your home seen by more buyers.
Get startedList with your own agent
Get your home in front of millions of buyers by listing it on Zillow.
Learn how to do itSell it yourself
Take full control of how buyers see your home on Zillow by listing For Sale by Owner (FSBO).
List your homeWhat's special
Fishing pierPrivate adult poolMeticulously maintained homeWorkout centerPrivate doorVolume ceilingsNatural light throughout
Zillow last checked:
Listing updated:
Listed by:
Karen Lane 386-479-1975,
CHARLES RUTENBERG REALTY ORLANDO 407-622-2122
Bought with:
Stan Janzen, 3220708
ADAMS, CAMERON & CO., REALTORS
Source: Stellar MLS,MLS#: V4931004 Originating MLS: Orlando Regional
Originating MLS: Orlando Regional
Facts & features
Interior
Bedrooms & bathrooms
- Bedrooms: 3
- Bathrooms: 2
- Full bathrooms: 2
Rooms
- Room types: Great Room, Utility Room
Primary bedroom
- Features: Ceiling Fan(s), Dual Sinks, En Suite Bathroom, Exhaust Fan, Granite Counters, Tall Countertops, Walk-In Closet(s)
- Level: First
- Dimensions: 19x13
Bedroom 2
- Features: Ceiling Fan(s), Built-in Closet
- Level: First
- Dimensions: 12x11
Bedroom 3
- Features: Built-in Closet
- Level: First
- Dimensions: 12x11
Balcony porch lanai
- Features: Ceiling Fan(s)
- Level: First
- Dimensions: 18x10
Dining room
- Level: First
- Dimensions: 9x12
Great room
- Features: Ceiling Fan(s)
- Level: First
- Dimensions: 15x19
Kitchen
- Features: Breakfast Bar, Granite Counters, Kitchen Island, Pantry
- Level: First
- Dimensions: 11x12
Utility room
- Level: First
- Dimensions: 6x8.5
Heating
- Heat Pump
Cooling
- Central Air
Appliances
- Included: Oven, Convection Oven, Cooktop, Dishwasher, Disposal, Dryer, Electric Water Heater, Refrigerator, Washer
- Laundry: Inside, Laundry Room
Features
- Ceiling Fan(s), Eating Space In Kitchen, High Ceilings, Living Room/Dining Room Combo, Primary Bedroom Main Floor, Open Floorplan, Stone Counters, Thermostat, Walk-In Closet(s)
- Flooring: Luxury Vinyl, Tile
- Doors: Sliding Doors
- Windows: Double Pane Windows, Low Emissivity Windows, Window Treatments, Hurricane Shutters
- Has fireplace: No
Interior area
- Total structure area: 2,547
- Total interior livable area: 1,878 sqft
Property
Parking
- Total spaces: 2
- Parking features: Garage Door Opener
- Attached garage spaces: 2
- Details: Garage Dimensions: 19x20
Features
- Levels: One
- Stories: 1
- Patio & porch: Covered, Front Porch, Rear Porch, Screened
- Exterior features: Irrigation System, Rain Gutters
- Has view: Yes
- View description: Trees/Woods
- Waterfront features: Lake
Lot
- Size: 7,797 Square Feet
- Features: Landscaped, Level, Sidewalk
- Residential vegetation: Trees/Landscaped
Details
- Parcel number: 2214310252000200640
- Zoning: PUD
- Special conditions: None
Construction
Type & style
- Home type: SingleFamily
- Architectural style: Contemporary,Florida
- Property subtype: Single Family Residence
Materials
- Block, Stucco
- Foundation: Slab
- Roof: Shingle
Condition
- New construction: No
- Year built: 2020
Utilities & green energy
- Sewer: Public Sewer
- Water: Public
- Utilities for property: Cable Connected, Electricity Connected
Community & HOA
Community
- Features: Fishing, Lake, Buyer Approval Required, Deed Restrictions, Fitness Center, Irrigation-Reclaimed Water, No Truck/RV/Motorcycle Parking, Playground, Pool, Sidewalks, Special Community Restrictions
- Pet fee: $0 monthly
- Senior community: Yes
- Subdivision: HUNTINGTGN WOODS/HUNTERS RDG
HOA
- Has HOA: Yes
- Amenities included: Clubhouse, Fitness Center, Maintenance, Pool, Tennis Court(s)
- Services included: Cable TV, Community Pool, Internet, Maintenance Structure, Maintenance Grounds, Recreational Facilities
- HOA fee: $398 monthly
- HOA name: Cam Pros of Florida, LLC/Laura Simonette
- HOA phone: 386-366-0288
- Second HOA name: Hunter's Ridge
- Second HOA phone: 386-677-7275
Location
- Region: Ormond Beach
Financial & listing details
- Price per square foot: $223/sqft
- Tax assessed value: $309,837
- Annual tax amount: $3,744
- Date on market: 7/1/2023
- Cumulative days on market: 10 days
- Listing terms: Cash,Conventional,FHA,VA Loan
- Ownership: Fee Simple
- Total actual rent: 0
- Electric utility on property: Yes
- Road surface type: Paved
Price history
| Date | Event | Price |
|---|---|---|
| 8/4/2023 | Sold | $419,000-0.2%$223/sqft |
Source:  Stellar MLS #V4931004 Report a problem Stellar MLS #V4931004 Report a problem | ||
| 7/12/2023 | Pending sale | $419,900$224/sqft |
Source: Stellar MLS #V4931004 Report a problem | ||
| 7/1/2023 | Listed for sale | $419,900+37.5%$224/sqft |
Source: Stellar MLS #V4931004 Report a problem | ||
| 9/17/2020 | Sold | $305,400$163/sqft |
Source: Public Record Report a problem | ||
Public tax history
| Year | Property taxes | Tax assessment |
|---|---|---|
| 2024 | $5,927 +2.8% | $309,837 +5.9% |
| 2023 | $5,767 +3.6% | $292,608 +3% |
| 2022 | $5,564 +1.1% | $284,085 +3% |
| 2021 | $5,502 +113.5% | $275,811 +468.7% |
| 2020 | $2,577 -0.4% | $48,500 |
| 2019 | $2,587 +8829.5% | $48,500 +2481.2% |
| 2018 | $29 | $1,879 |
Find assessor info on the county website
Neighborhood: 32174
Nearby homes
- $381,8004 bd2 ba2k sqft48 Huntington Pl, Ormond Beach, FL 32174Off Market
- $379,2003 bd2 ba1.9k sqft52 Huntington Pl, Ormond Beach, FL 32174Off Market

- $347,5003 bd2 ba1.5k sqft54 Huntington Pl, Ormond Beach, FL 32174Off Market
- $405,0003 bd2 ba1.5k sqft46 Huntington Pl, Ormond Beach, FL 32174Sold
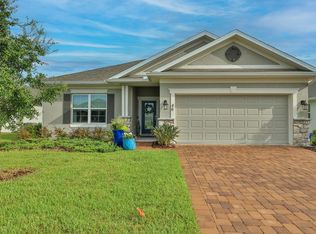
- $389,0003 bd2 ba1.8k sqft56 Huntington Pl, Ormond Beach, FL 32174Off Market
- $384,9003 bd2 ba1.8k sqft44 Huntington Pl, Ormond Beach, FL 32174Sold
- $331,8447,797 Square Feet49 Huntington Pl, Ormond Beach, FL 32174Off Market
- $407,8003 bd2 ba2.1k sqft51 Huntington Pl, Ormond Beach, FL 32174Off Market
Nearby schools
GreatSchools rating
- 5/10Bunnell Elementary SchoolGrades: PK-5Distance: 14.9 mi
- 5/10Buddy Taylor Middle SchoolGrades: 6-8Distance: 18.2 mi
- 4/10Flagler-Palm Coast High SchoolGrades: 9-12Distance: 14.6 mi
Get a cash offer in 3 minutes
Find out how much your home could sell for in as little as 3 minutes with a no-obligation cash offer.
Estimated market value
$396,400
Get a cash offer in 3 minutes
Find out how much your home could sell for in as little as 3 minutes with a no-obligation cash offer.
Estimated market value
$396,400
- Florida
- Flagler County
- Ormond Beach
- 32174
- 50 HUNTINGTON PLACE
Nearby cities
Nearby neighborhoods
Nearby zip codes
Other Ormond Beach Topics
