Skip main navigation
Off market
Street View
  • $699,700

    46 Huxley Cir, Marlton, NJ 08053

    3beds
    2,668sqft
    SingleFamily
    Built in 2003
    8,276 Square Feet Lot
    $699,700 Zestimate®
    $262/sqft
    $3,915 Estimated rent

    Home value

    $699,700

    $665,000 - $735,000

    $3,915/mo

    Zestimate® history
    Loading
    Loading...

    Owner options

    List your home for rent

    $3,915/mo

    Rent Zestimate®

    Find your next renter with Zillow Rental Manager. Plus, with online applications, you can quickly screen prospective tenants – for free.

    Learn more

    $3,915/mo

    Rent Zestimate®

    Refinance and save

    $4,871/mo

    Est. payment

    Refinancing to a lower rate could help reduce your monthly payments and save thousands over the life of the loan.

    See today's rates

    $4,871/mo

    Est. payment

    Explore your selling options

    Work with a Zillow partner agent

    Leverage their expertise and Zillow's premium Showcase listings to get your home seen by more buyers.

    Get started

    List with your own agent

    Get your home in front of millions of buyers by listing it on Zillow.

    Learn how to do it

    Sell it yourself

    Take full control of how buyers see your home on Zillow by listing For Sale by Owner (FSBO).

    List your home

    What's special

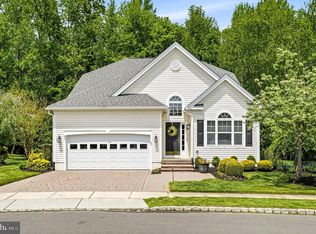
    Totally Exquisite Professionally Decorated Interior! This Fitzgerald Grand model with 3 BR/3 Bath, is in the upscale 55+ community of Legacy Oaks. Well-maintained in & out, with a spacious 2 car garage & paver drive & walkway. It has a professionally lansdcaped property with stone retaining walls & blooms galore!~Enter & be dazzled! The open floor plan starts in the foyer, with picture frame molding, upgraded Italian, in-laid wood design flooring & beautiful columns. The gorgeous living room is well-appointed, with hardwood flooring, crown molding & custom drapery. This room opens to the stately dining room, complete with chair rail, crown molding & magnificent floor to 13' ceiling draperies. The charming eat-in kitchen has a large center island, 42" cabinets, Corian countertops, ceramic backsplash, designer wallpaper & custom draperies. It has ample space & plenty of natural sunlight from the huge windows. It overlooks the grand & generous-sized family room with a vaulted ceiling and palm frond-style decorator fan. The built-in entertainment center is custom & eye-catching! The upgraded plantation shutters, hardwood flooring & gas fireplace make this a perfect haven! Off the family room are double French doors that lead into the lovely sunroom. More upgrades-custom draperies, tile flooring, designer ceiling fan & decorator wallpaper. Relax in this quiet, sun drenched room & snuggle up with a good book; all the while catching glimpses of butterflies, birds, deer, wild turkey! Out of the sliding glass door, plenty of room awaits on the paver patio to enjoy the sounds of nature with your private wooded backyard.~Back inside, the gorgeous master bedroom with his & her closets (one is a large walk-in with storage cabinets), bay window, tray ceiling & a master bath with double sink vanity & extra-large shower. Custom draperies, upgraded carpet, palm frond-style ceiling fan, & decorator wallpaper make this seem like the Majesty's Quarters! The second bedroom on the first floor is large and lovely, with a full bath outside it's door. Upstairs you will find an adorable additional bedroom that has a third full bath right outside. Also, a huge game room overlooks the family room and front foyer area. An upstairs closet contains plenty of storage room. Home has a sprinkler system & security system. All window treatments & appliances are included. HOA includes club house, tennis courts, workout room & swimming pool. Make your appointment ASAP!

    This property is off market, which means it's not currently listed for sale or rent on Zillow. This may be different from what's available on other websites or public sources.

    Facts & features

    Interior

    Bedrooms & bathrooms
    • Bedrooms: 3
    • Bathrooms: 3
    • Full bathrooms: 3
    Heating
    • Forced air, Gas
    Cooling
    • Central
    Appliances
    • Included: Dishwasher
    Features
    • Master Bath(s), Dining Area, Kitchen - Island, Stall Shower
    • Flooring: Carpet, Hardwood
    • Has fireplace: Yes
    Interior area
    • Total interior livable area: 2,668 sqft

    Property

    Parking
    • Total spaces: 2
    • Parking features: None
    Features
    • Exterior features: Stone, Stucco
    Lot
    • Size: 8,276 sqft
    Details
    • Parcel number: 130001500001300044

    Construction

    Type & style
    • Home type: SingleFamily
    • Architectural style: Traditional
    Condition
    • Year built: 2003

    Community & neighborhood

    Community
    • Community features: Fifty Five Plus Active Community
    Senior living
    • Senior community: Yes
    Location
    • Region: Marlton

    Other

    Other facts
    • Architectural Style: Traditional
    • Heating YN: Y
    • Bathrooms Half: 0
    • Property Type: Residential
    • Ownership Interest: Fee Simple
    • Structure Type: Detached
    • Interior Features: Master Bath(s), Dining Area, Kitchen - Island, Stall Shower
    • Bathrooms Full: 3
    • HOA Fee Freq: Monthly
    • Construction Materials: Stone, Stucco
    • Tax Lot: 00044
    • Above Grade Fin SQFT: 2668
    • Tax Annual Amount: 9641.0
    • Standard Status: Active
    • Pool: Yes - Community
    • Total SQFT Source: Assessor
    • Garage Features: Inside Access
    • Type of Parking: Other

    Price history

    DateEventPrice
    5/21/2018Sold$405,000-7.7%$152/sqft
    Source: Public Record Report a problem
    3/6/2018Price change$439,000-2%$165/sqft
    Source: BHHS Fox & Roach-Mullica Hill North #7076425 Report a problem
    1/24/2018Price change$448,000-6.5%$168/sqft
    Source: BHHS Fox & Roach-Mullica Hill North #7076425 Report a problem
    10/30/2017Listed for sale$479,000+65.9%$180/sqft
    Source: Century 21 Hughes-Riggs Realty-Woolwich #7076425 Report a problem
    11/19/2002Sold$288,715$108/sqft
    Source: Public Record Report a problem

    Public tax history

    YearProperty taxesTax assessment
    2025$11,509 +6.3%$337,000
    2024$10,828 $337,000
    2023-- $337,000
    2022$10,343 +2.4%$337,000
    2021$10,100 +2.1%$337,000
    2020$9,888 +1.4%$337,000
    2019$9,749 +1.2%$337,000
    2018$9,635 +2.5%$337,000
    2017$9,399 +1.8%$337,000
    2016$9,234 +2.9%$337,000
    2015$8,971 +1.4%$337,000
    2014$8,846 +0.4%$337,000
    2013$8,813 $337,000

    Find assessor info on the county website

    Neighborhood: Marlton

    Nearby schools

    GreatSchools rating
    Schools provided by the listing agent
    • High: LENAPE H.S.
    • District: Evesham Twp

    Source: The MLS. This data may not be complete. We recommend contacting the local school district to confirm school assignments for this home.

    Get a cash offer in 3 minutes
    Find out how much your home could sell for in as little as 3 minutes with a no-obligation cash offer.
    Estimated market value
    $699,700
    Get a cash offer in 3 minutes
    Find out how much your home could sell for in as little as 3 minutes with a no-obligation cash offer.
    Estimated market value
    $699,700