Skip main navigation
Off market
  • $427,100

    46 Jefferson Oval #E, Yorktown Heights, NY 10598

    2beds
    1,017sqft
    Condominium, Residential
    Built in 1973
    -- sqft lot
    $427,100 Zestimate®
    $420/sqft
    $3,579 Estimated rent

    Home value

    $427,100

    $397,000 - $457,000

    $3,579/mo

    Zestimate® history
    Loading
    Loading...

    Owner options

    List your home for rent

    $3,579/mo

    Rent Zestimate®

    Find your next renter with Zillow Rental Manager. Plus, with online applications, you can quickly screen prospective tenants – for free.

    Learn more

    $3,579/mo

    Rent Zestimate®

    Refinance and save

    $3,181/mo

    Est. payment

    Refinancing to a lower rate could help reduce your monthly payments and save thousands over the life of the loan.

    See today's rates

    $3,181/mo

    Est. payment

    Explore your selling options

    Work with a Zillow partner agent

    Leverage their expertise and Zillow's premium Showcase listings to get your home seen by more buyers.

    Get started

    List with your own agent

    Get your home in front of millions of buyers by listing it on Zillow.

    Learn how to do it

    Sell it yourself

    Take full control of how buyers see your home on Zillow by listing For Sale by Owner (FSBO).

    List your home

    What's special

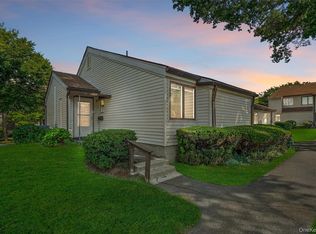
    Beautiful Bradford NO-Step Ranch in Condo III of Jefferson Village. This is an end unit, with private garden entry and no-one above, that features a wheelchair-accessible garage and storage in a separate building right next door. Filled with natural light, the main living areas' Southeast exposure offers landscape views year round and a private patio for added pleasure in the warmer months. Professionally cleaned, with fresh paint and newly finished wood floors this home is ready for you now. Centrally located in the Town of Yorktown, Jefferson Village, Westchester's first 55 or over condominium community, affords residents a Carefree Lifestyle in a beautifully landscaped setting with outstanding recreation facilities including fully equipped club house, outdoor pool, tennis, and more. The surrounding community adds convenient shopping, public transportation, library, parks, and medical facilities. Additional Information: Amenities:Storage,ParkingFeatures:1 Car Detached,

    This property is not currently displayed as for sale or rent on Zillow. This may be different from what's on other websites or public sources.

    Zillow last checked:

    Listing updated:

    Listed by:

    Elizabeth Pereira 914-325-1635,

    North Country Sothebys Int Rlt 914-271-5115

    Bought with:

    Alicia M. Albano, 40AL1175065

    Houlihan Lawrence Inc.

    Source: OneKey® MLS as distributed by MLS GRID,MLS#: H4615577MLS Logo

    Facts & features

    Interior

    Bedrooms & bathrooms
    • Bedrooms: 2
    • Bathrooms: 2
    • Full bathrooms: 2
    Heating
    • Electric, Forced Air
    Cooling
    • Central Air, Wall/Window Unit(s)
    Appliances
    • Included: Cooktop, Dryer, Electric Water Heater, Refrigerator, Washer
    • Laundry: Inside
    Features
    • Chandelier, First Floor Bedroom, Master Downstairs, Primary Bathroom
    • Flooring: Hardwood
    • Windows: Screens
    • Has basement: No
    • Attic: Pull Stairs
    Interior area
    • Total structure area: 1,017
    • Total interior livable area: 1,017 sqft

    Property

    Parking
    • Total spaces: 1
    • Parking features: Assigned, Detached, Unassigned
    Features
    • Levels: One
    • Stories: 1
    • Patio & porch: Patio
    • Pool features: Community
    Lot
    • Features: Near Public Transit, Near Shops
    Details
    • Parcel number: 54000170090000100000690249

    Construction

    Type & style
    • Home type: Condo
    • Architectural style: Garden
    • Property subtype: Condominium, Residential
    • Attached to another structure: Yes
    Materials
    • Vinyl Siding
    Condition
    • Actual
    • Year built: 1973
    Details
    • Builder model: Bradford

    Utilities & green energy

    • Sewer: Public Sewer
    • Water: Public
    • Utilities for property: Trash Collection Public

    Community & HOA

    Community
    • Features: Clubhouse, Pool
    • Senior community: Yes
    • Subdivision: Jefferson Village
    HOA
    • Has HOA: Yes
    • Amenities included: Clubhouse, Trash
    • Services included: Cable TV, Common Area Maintenance, Maintenance Structure, Snow Removal, Trash, Water
    • HOA fee: $350 monthly
    • HOA name: McGrath Management
    • HOA phone: 914-234-0300
    Location
    • Region: Yorktown Heights

    Financial & listing details

    • Price per square foot: $420/sqft
    • Tax assessed value: $2,887
    • Annual tax amount: $4,343
    • Date on market: 6/2/2023
    • Listing agreement: Exclusive Right To Sell

    Price history

    DateEventPrice
    7/7/2016Sold$257,000$253/sqft
    Source: OneKey® MLS as distributed by MLS GRID #H4615577 Report a problem

    Public tax history

    Tax history is unavailable.

    Neighborhood: 10598

    Nearby schools

    GreatSchools rating
    Schools provided by the listing agent
    • Elementary: Thomas Jefferson Elementary School
    • Middle: Lakeland-Copper Beech Middle Sch
    • High: Lakeland High School

    Source: OneKey® MLS as distributed by MLS GRID. This data may not be complete. We recommend contacting the local school district to confirm school assignments for this home.

    Get a cash offer in 3 minutes
    Find out how much your home could sell for in as little as 3 minutes with a no-obligation cash offer.
    Estimated market value
    $427,100
    Get a cash offer in 3 minutes
    Find out how much your home could sell for in as little as 3 minutes with a no-obligation cash offer.
    Estimated market value
    $427,100