Skip main navigation
Sold for $905,000
  • $905,000

    46 John Dyer Way, Doylestown, PA 18902

    4beds
    3,028sqft
    Single Family Residence
    Built in 1983
    0.53 Acres Lot
    $930,200 Zestimate®
    $299/sqft
    $4,797 Estimated rent

    Home value

    $930,200

    $865,000 - $995,000

    $4,797/mo

    Zestimate® history
    Loading
    Loading...

    Owner options

    List your home for rent

    $4,797/mo

    Rent Zestimate®

    Find your next renter with Zillow Rental Manager. Plus, with online applications, you can quickly screen prospective tenants – for free.

    Learn more

    $4,797/mo

    Rent Zestimate®

    Refinance and save

    $5,713/mo

    Est. payment

    Refinancing to a lower rate could help reduce your monthly payments and save thousands over the life of the loan.

    See today's rates

    $5,713/mo

    Est. payment

    Explore your selling options

    Work with a Zillow partner agent

    Leverage their expertise and Zillow's premium Showcase listings to get your home seen by more buyers.

    Get started

    List with your own agent

    Get your home in front of millions of buyers by listing it on Zillow.

    Learn how to do it

    Sell it yourself

    Take full control of how buyers see your home on Zillow by listing For Sale by Owner (FSBO).

    List your home

    What's special

    In-ground poolBackyard oasisFinished basementTwo car garageStorage shedRecreation roomHot tub
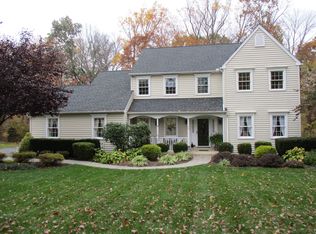
    THE SELLERS HAVE ACCEPTED AN OFFER ON THIS HOME AND THE OPEN HOUSE SCHEDULED FOR TODAY HAS BEEN CANCELLED! Welcome to this Zaveta custom-built home, thoughtfully designed for comfort, style, and everyday living, in the heart of beautiful Bucks County! This 4-bedroom, 2.5-bathroom house offers a perfect blend of craftsmanship and modern convenience. Situated on just under a half acre, and backing onto preserved open space, you will make wonderful memories in the fabulous backyard. Entering through the front door, you are greeted by a two story open foyer, with the living room on your right, which connects to the dining room, at the back of the house. The heart of the home is the the gourmet kitchen, ideal for cooking and entertaining, opening seamlessly into the large family room, featuring a wood stove fireplace, framed by built-in bookshelves, creating a warm and inviting atmosphere. The main floor also offers a powder room and large laundry room, adjacent to the two car garage. Upstairs, the spacious primary suite provides a private retreat with an en-suite bath, and four closets, one of which is a customized walk-in closet. The three additional bedrooms and a full bathroom on the second floor offer flexibility for family, guests, or home offices. The finished basement expands the living space and is perfect for a recreation room, gym, or media area. Step outside to your own backyard oasis featuring an in-ground pool and hot tub, complete with new fencing for added safety. The yard also includes a play set and storage shed. This exceptional home combines quality construction, inviting indoor spaces, and outstanding outdoor amenities—perfect for both relaxing and entertaining. The home has been painted throughout in the past year, has a new water softener and pool cover & vacuum, and the newer HVAC has been well maintained. AND, you are just minutes from great shopping and dining in downtown Doylestown, and part of the award winning Central Bucks School District!

    Zillow last checked:

    Listing updated:

    Listed by:

    Laurie Crecca 215-350-8350,

    J. Carroll Molloy Realtor, LLC

    Bought with:

    Kelli Pfeiffer, RS349988

    RE/MAX Centre Realtors

    Source: Bright MLS,MLS#: PABU2111582MLS Logo

    Facts & features

    Interior

    Bedrooms & bathrooms
    • Bedrooms: 4
    • Bathrooms: 3
    • Full bathrooms: 2
    • 1/2 bathrooms: 1
    • Main level bathrooms: 1
    Primary bedroom
    • Level: Upper
    • Area: 140 Square Feet
    • Dimensions: 14 X 10
    Bedroom 2
    • Level: Upper
    • Area: 132 Square Feet
    • Dimensions: 11 X 12
    Bedroom 3
    • Level: Upper
    • Area: 196 Square Feet
    • Dimensions: 14 X 14
    Bedroom 4
    • Level: Upper
    • Area: 121 Square Feet
    • Dimensions: 11 X 11
    Primary bathroom
    • Level: Upper
    • Area: 105 Square Feet
    • Dimensions: 7 X 15
    Bathroom 2
    • Level: Upper
    • Area: 54 Square Feet
    • Dimensions: 6 X 9
    Dining room
    • Level: Main
    • Area: 156 Square Feet
    • Dimensions: 12 X 13
    Family room
    • Level: Main
    • Area: 306 Square Feet
    • Dimensions: 17 X 18
    Kitchen
    • Level: Main
    • Area: 361 Square Feet
    • Dimensions: 19 X 19
    Laundry
    • Level: Main
    • Area: 66 Square Feet
    • Dimensions: 6 X 11
    Living room
    • Level: Main
    • Area: 272 Square Feet
    • Dimensions: 16 X 17
    Heating
    • Forced Air, Propane
    Cooling
    • Central Air, Electric
    Appliances
    • Included: Refrigerator, Cooktop, Washer, Dryer, Dishwasher, Microwave, Water Treat System, Electric Water Heater
    • Laundry: Main Level, Laundry Room
    Features
    • Built-in Features, Ceiling Fan(s), Family Room Off Kitchen, Formal/Separate Dining Room, Eat-in Kitchen, Kitchen - Gourmet, Kitchen - Table Space, Primary Bath(s), Walk-In Closet(s)
    • Flooring: Tile/Brick, Hardwood, Engineered Wood, Wood
    • Windows: Screens
    • Basement: Partially Finished
    • Number of fireplaces: 1
    • Fireplace features: Wood Burning Stove
    Interior area
    • Total structure area: 3,028
    • Total interior livable area: 3,028 sqft
    • Finished area above ground: 3,028

    Property

    Parking
    • Total spaces: 5
    • Parking features: Garage Door Opener, Inside Entrance, Garage Faces Side, Attached, Driveway
    • Attached garage spaces: 2
    • Uncovered spaces: 3
    Accessibility
    • Accessibility features: None
    Features
    • Levels: Two
    • Stories: 2
    • Has private pool: Yes
    • Pool features: Concrete, Fenced, In Ground, Private
    • Spa features: Hot Tub
    Lot
    • Size: 0.53 Acres
    • Dimensions: 97.00 x 197.00
    • Features: Backs to Trees
    Details
    • Additional structures: Above Grade
    • Parcel number: 34040046
    • Zoning: R3
    • Special conditions: Standard

    Construction

    Type & style
    • Home type: SingleFamily
    • Architectural style: Colonial
    • Property subtype: Single Family Residence
    Materials
    • Frame
    • Foundation: Block
    Condition
    • Very Good
    • New construction: No
    • Year built: 1983

    Utilities & green energy

    • Sewer: Public Sewer
    • Water: Well

    Community & neighborhood

    Location
    • Region: Doylestown
    • Subdivision: Old Mill Ests
    • Municipality: PLUMSTEAD TWP

    Other

    Other facts
    • Listing agreement: Exclusive Right To Sell
    • Listing terms: Cash,Conventional,FHA,VA Loan
    • Ownership: Fee Simple
    • Road surface type: Paved

    Price history

    DateEventPrice
    1/29/2026Sold$905,000$299/sqft
    Source: Bright MLS #PABU2111582 Report a problem
    1/4/2026Pending sale$905,000$299/sqft
    Source: Bright MLS #PABU2111582 Report a problem
    1/2/2026Listed for sale$905,000-1.6%$299/sqft
    Source: Bright MLS #PABU2111582 Report a problem
    10/17/2024Sold$920,000+3.5%$304/sqft
    Source: Bright MLS #PABU2079206 Report a problem
    9/18/2024Pending sale$889,000$294/sqft
    Source: Bright MLS #PABU2079206 Report a problem
    9/11/2024Listed for sale$889,000+57.3%$294/sqft
    Source: Bright MLS #PABU2079206 Report a problem
    3/24/2021Listing removed--
    Source: Owner Report a problem
    8/16/2018Sold$565,000-0.7%$187/sqft
    Source: Public Record Report a problem
    5/23/2018Pending sale$569,000$188/sqft
    Source: Owner Report a problem
    5/14/2018Listed for sale$569,000+135.1%$188/sqft
    Source: Owner Report a problem
    6/22/1994Sold$242,000$80/sqft
    Source: Public Record Report a problem

    Public tax history

    YearProperty taxesTax assessment
    2025$9,820 $54,340
    2024$9,820 +7.4%$54,340
    2023$9,142 +1.1%$54,340
    2022$9,039 +1.1%$54,340
    2021$8,938 $54,340
    2020$8,938 +0.6%$54,340
    2018$8,884 +1.4%$54,340
    2017$8,762 $54,340
    2016$8,762 $54,340
    2015-- $54,340
    2014-- $54,340
    2013-- $54,340
    2012-- $54,340
    2011-- $54,340
    2010-- $54,340
    2009-- $54,340
    2008-- $54,340
    2007-- $54,340 +2.5%
    2006-- $53,000
    2005-- $53,000 +300%
    2004-- $13,250 +3.5%
    2003-- $12,800
    2002-- $12,800
    2000-- $12,800

    Find assessor info on the county website

    Neighborhood: 18902

    Nearby schools

    GreatSchools rating
    Schools provided by the listing agent
    • Elementary: Gayman
    • Middle: Tohickon
    • High: Central Bucks High School East
    • District: Central Bucks

    Source: Bright MLS. This data may not be complete. We recommend contacting the local school district to confirm school assignments for this home.

    Get a cash offer in 3 minutes
    Find out how much your home could sell for in as little as 3 minutes with a no-obligation cash offer.
    Estimated market value
    $930,200
    Get a cash offer in 3 minutes
    Find out how much your home could sell for in as little as 3 minutes with a no-obligation cash offer.
    Estimated market value
    $930,200