Skip main navigation
Sold for $725,000
  • $725,000

    45 John Dyer Way, Doylestown, PA 18902

    5beds
    2,814sqft
    Single Family Residence
    Built in 1984
    0.5 Acres Lot
    $851,500 Zestimate®
    $258/sqft
    $4,290 Estimated rent

    Home value

    $851,500

    $809,000 - $894,000

    $4,290/mo

    Zestimate® history
    Loading
    Loading...

    Owner options

    List your home for rent

    $4,290/mo

    Rent Zestimate®

    Find your next renter with Zillow Rental Manager. Plus, with online applications, you can quickly screen prospective tenants – for free.

    Learn more

    $4,290/mo

    Rent Zestimate®

    Refinance and save

    $4,581/mo

    Est. payment

    Refinancing to a lower rate could help reduce your monthly payments and save thousands over the life of the loan.

    See today's rates

    $4,581/mo

    Est. payment

    Explore your selling options

    Work with a Zillow partner agent

    Leverage their expertise and Zillow's premium Showcase listings to get your home seen by more buyers.

    Get started

    List with your own agent

    Get your home in front of millions of buyers by listing it on Zillow.

    Learn how to do it

    Sell it yourself

    Take full control of how buyers see your home on Zillow by listing For Sale by Owner (FSBO).

    List your home

    What's special

    Specimen plantingsRaised bedsElectric radiant heat flooringOld mill estates communityVaulted ceilingHardwood flooringFabulous updated bath
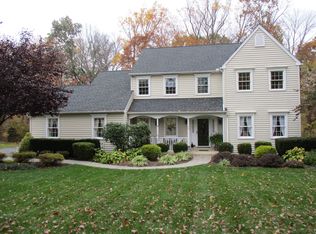
    Lovely 5 Bedroom, 2.5 Bath Colonial available for sale in sought-after Old Mill Estates! Freshly painted. Spacious updated Kitchen with granite countertops, stainless steel appliances, glass tile backsplash, island with breakfast bar and more. Throughout much of the main level you will find newer wood-look luxurious porcelain tile flooring--so incredibly easy to take care of! The open floor plan offers spacious rooms conducive to family living and entertaining! Spacious Living Room and Dining Room has hardwood flooring and great natural light. The fenced rear yard can be accessed from the driveway or the gorgeous Sunroom. The spacious 3-season Sunroom offers a vaulted ceiling with skylights, ceiling fan, electric radiant heat flooring and has lovely views of the rear yard backing to woods! Upstairs you will find 5 spacious bedrooms with ample closet space--4 of them have carpeting and the Primary Bedroom Suite has hardwood flooring. The Primary Suite is sunny and spacious and has a huge walk-in closet and fabulous updated bath with wood vanity with double sinks and an oversized subway tile shower with dual shower heads! Plan on enjoying your evening dinners on the patio with raised beds overlooking the yard! This home has great curb appeal and offers a side-entry 2+ car garage. Nicely landscaped with perennials, annuals and specimen plantings. The Old Mill Estates community has sidewalks and is a close-knit community that looks out for each other! CB Schools, convenient access to major roadways, Historic Doylestown and shopping.

    Zillow last checked:

    Listing updated:

    Listed by:

    Heather Walton 215-348-8111,

    Class-Harlan Real Estate, LLC

    Bought with:

    Kimberley Porter, RS281553

    Keller Williams Real Estate-Doylestown

    Source: Bright MLS,MLS#: PABU2049692MLS Logo

    Facts & features

    Interior

    Bedrooms & bathrooms
    • Bedrooms: 5
    • Bathrooms: 3
    • Full bathrooms: 2
    • 1/2 bathrooms: 1
    • Main level bathrooms: 1
    Basement
    • Area: 0
    Heating
    • Forced Air, Electric
    Cooling
    • Central Air, Electric
    Appliances
    • Included: Electric Water Heater
    • Laundry: Main Level, Laundry Room
    Features
    • Basement: Interior Entry,Unfinished,Sump Pump
    • Number of fireplaces: 1
    Interior area
    • Total structure area: 2,814
    • Total interior livable area: 2,814 sqft
    • Finished area above ground: 2,814
    • Finished area below ground: 0

    Property

    Parking
    • Total spaces: 8
    • Parking features: Garage Faces Side, Garage Door Opener, Inside Entrance, Driveway, Attached
    • Attached garage spaces: 2
    • Uncovered spaces: 6
    Accessibility
    • Accessibility features: None
    Features
    • Levels: Two
    • Stories: 2
    • Pool features: None
    • Fencing: Split Rail
    Lot
    • Size: 0.50 Acres
    • Dimensions: 110.00 x 197.00
    • Features: Backs to Trees, Front Yard, No Thru Street, Rear Yard, SideYard(s)
    Details
    • Additional structures: Above Grade, Below Grade
    • Parcel number: 34040045
    • Zoning: R3
    • Special conditions: Standard

    Construction

    Type & style
    • Home type: SingleFamily
    • Architectural style: Colonial
    • Property subtype: Single Family Residence
    Materials
    • Frame
    • Foundation: Block
    • Roof: Asphalt
    Condition
    • New construction: No
    • Year built: 1984
    Details
    • Builder name: Zavetta

    Utilities & green energy

    • Sewer: Public Sewer
    • Water: Private

    Community & neighborhood

    Location
    • Region: Doylestown
    • Subdivision: Old Mill Ests
    • Municipality: PLUMSTEAD TWP

    Other

    Other facts
    • Listing agreement: Exclusive Right To Sell
    • Ownership: Fee Simple

    Price history

    DateEventPrice
    8/15/2023Sold$725,000-2%$258/sqft
    Source: Bright MLS #PABU2049692 Report a problem
    7/13/2023Pending sale$739,500$263/sqft
    Source: Bright MLS #PABU2049692 Report a problem
    6/26/2023Contingent$739,500$263/sqft
    Source: Bright MLS #PABU2049692 Report a problem
    6/19/2023Listed for sale$739,500$263/sqft
    Source: Bright MLS #PABU2049692 Report a problem
    6/13/2023Contingent$739,500$263/sqft
    Source: Bright MLS #PABU2049692 Report a problem
    6/9/2023Listed for sale$739,500+34.2%$263/sqft
    Source: Bright MLS #PABU2049692 Report a problem
    4/30/2020Sold$551,000+19.5%$196/sqft
    Source: Public Record Report a problem
    5/31/2017Sold$461,000-2.9%$164/sqft
    Source: Public Record Report a problem
    4/6/2017Price change$474,900-3.1%$169/sqft
    Source: Class-Harlan Real Estate #6954165 Report a problem
    3/31/2017Listed for sale$489,900$174/sqft
    Source: Class-Harlan Real Estate #6954165 Report a problem

    Public tax history

    YearProperty taxesTax assessment
    2025$8,963 $49,600
    2024$8,963 +7.4%$49,600
    2023$8,344 +1.1%$49,600
    2022$8,251 +1.1%$49,600
    2021$8,159 $49,600
    2020$8,159 +0.6%$49,600
    2018$8,109 +1.4%$49,600
    2017$7,998 $49,600
    2016$7,998 $49,600
    2015-- $49,600
    2014-- $49,600
    2013-- $49,600
    2012-- $49,600
    2011-- $49,600
    2010-- $49,600
    2009-- $49,600
    2008-- $49,600
    2007-- $49,600
    2006-- $49,600
    2005-- $49,600 +300%
    2004-- $12,400
    2003-- $12,400
    2002-- $12,400
    2000-- $12,400

    Find assessor info on the county website

    Neighborhood: 18902

    Nearby schools

    GreatSchools rating
    Schools provided by the listing agent
    • High: Central Bucks High School East
    • District: Central Bucks

    Source: Bright MLS. This data may not be complete. We recommend contacting the local school district to confirm school assignments for this home.

    Get a cash offer in 3 minutes
    Find out how much your home could sell for in as little as 3 minutes with a no-obligation cash offer.
    Estimated market value
    $851,500
    Get a cash offer in 3 minutes
    Find out how much your home could sell for in as little as 3 minutes with a no-obligation cash offer.
    Estimated market value
    $851,500