Skip main navigation
Closed
  • Listed by: Coldwell Banker LIFESTYLES- Franconia
    Bought with: Coldwell Banker LIFESTYLES- Franconia
    $528,000

    46 Joyce Drive, Carroll, NH 03595

    2beds
    1,776sqft
    Single Family Residence
    Built in 1987
    2.45 Acres Lot
    $549,000 Zestimate®
    $297/sqft
    $2,387 Estimated rent

    Home value

    $549,000

    Estimated sales range

    Not available

    $2,387/mo

    Zestimate® history
    Loading
    Loading...

    Owner options

    List your home for rent

    $2,387/mo

    Rent Zestimate®

    Find your next renter with Zillow Rental Manager. Plus, with online applications, you can quickly screen prospective tenants – for free.

    Learn more

    $2,387/mo

    Rent Zestimate®

    Refinance and save

    $3,783/mo

    Est. payment

    Refinancing to a lower rate could help reduce your monthly payments and save thousands over the life of the loan.

    See today's rates

    $3,783/mo

    Est. payment

    Explore your selling options

    Work with a Zillow partner agent

    Leverage their expertise and Zillow's premium Showcase listings to get your home seen by more buyers.

    Get started

    List with your own agent

    Get your home in front of millions of buyers by listing it on Zillow.

    Learn how to do it

    Sell it yourself

    Take full control of how buyers see your home on Zillow by listing For Sale by Owner (FSBO).

    List your home

    What's special

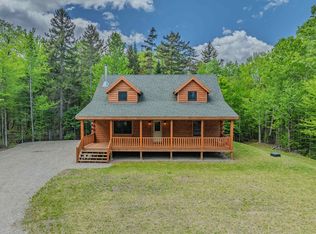
    Rock fireplaceQuiet and serene settingBeautiful log beamsGambrel log homeDetached two car garageFull basementCovered entry porch
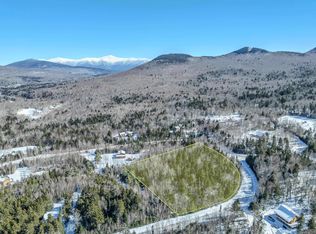
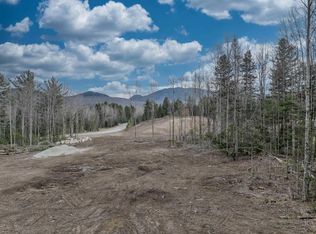
    Has the time finally arrived to realize your dream of a Log Home in the Mountains? Well kept, gambrel log home tucked away in the pines on 2.45 +- acres awaits. Quiet and serene setting in an exclusively log home community. Paved drive, town maintained road, full house generator & town water allow for ease of living. Covered entry porch waiting for you to 'kick back' & enjoy. Enter to appreciate the beautiful log beams overhead highlighting the 'open concept' kitchen /dining area. Ample windows allow for natural light to stream into the living room which runs the width of the house. Highlight is the phenomenal, rock fireplace as a centerpiece. Imagine gathering round the fire (propane fueled) after a day of being in the mountains - exploring and enjoying the out of doors. Pure bliss. Two ‘front to back’ bedrooms balance out the upper level (along with the ¾ shared bath). Both light filled rooms boast the same tall, log beamed ceilings. Finished room in the full basement awaits your imagination (with more space to ‘finish’ off if your choose). Detached two car garage has great space too. Fantastic mountain 'get away'. Access to many trailheads and local attractions: Bretton Woods Ski Area; Omni Mount Washington Hotel, Resort & Spa; Cog Railway; AMC Highlands Center; Cannon Mountain, Santa's Village. Feel like you are way out in the woods but know that you are only 15 minutes to Bretton Woods & 20 min to Cannon. Come and enjoy the tranquility. Septic approval is for 3 bedroom

    Zillow last checked:

    Listing updated:

    Listed by:

    Heidi Boedecker,

    Coldwell Banker LIFESTYLES- Franconia Cell:603-986-8389

    Bought with:

    Heidi Boedecker

    Coldwell Banker LIFESTYLES- Franconia

    Source: PrimeMLS,MLS#: 5024816MLS Logo

    Facts & features

    Interior

    Bedrooms & bathrooms
    • Bedrooms: 2
    • Bathrooms: 2
    • 3/4 bathrooms: 1
    • 1/2 bathrooms: 1
    Heating
    • Hot Water
    Cooling
    • None
    Features
    • Basement: Bulkhead,Concrete,Concrete Floor,Full,Partially Finished,Interior Stairs,Interior Entry
    Interior area
    • Total structure area: 2,496
    • Total interior livable area: 1,776 sqft
    • Finished area above ground: 1,632
    • Finished area below ground: 144

    Property

    Parking
    • Total spaces: 2
    • Parking features: Paved
    • Garage spaces: 2
    Features
    • Levels: Two
    • Stories: 2
    • Frontage length: Road frontage: 301
    Lot
    • Size: 2.45 Acres
    • Features: Country Setting, Level, Secluded, Trail/Near Trail, Wooded, Near Paths, Near Skiing, Near Snowmobile Trails
    Details
    • Parcel number: CARRM418B047L020
    • Zoning description: RESID

    Construction

    Type & style
    • Home type: SingleFamily
    • Property subtype: Single Family Residence
    Materials
    • Log Home
    • Foundation: Concrete
    • Roof: Asphalt Shingle
    Condition
    • New construction: No
    • Year built: 1987

    Utilities & green energy

    • Electric: Circuit Breakers
    • Sewer: 1000 Gallon, Concrete, On-Site Septic Exists
    • Utilities for property: Cable Available

    Community & neighborhood

    Location
    • Region: Carroll

    Price history

    DateEventPrice
    2/7/2025Sold$528,000+4.6%$297/sqft
    Source: PrimeMLS #5024816 Report a problem
    12/18/2024Listed for sale$505,000$284/sqft
    Source: PrimeMLS #5024816 Report a problem

    Public tax history

    YearProperty taxesTax assessment
    2024$5,194 -3.5%$436,500
    2023$5,382 +1.7%$436,500
    2022$5,290 +21.8%$436,500 +92.2%
    2021$4,343 -10.1%$227,050 -0.2%
    2020$4,833 +6.2%$227,450
    2019$4,549 +1.6%$227,450
    2018$4,478 -4.3%$227,450 -7.5%
    2015$4,678 +3.1%$245,836 -26.6%
    2011$4,537 +10.3%$334,830
    2010$4,112 -9%$334,830
    2009$4,517 -0.9%$334,830
    2007$4,560 $334,830

    Find assessor info on the county website

    Neighborhood: 03598

    Nearby schools

    GreatSchools rating
    Schools provided by the listing agent
    • Elementary: Whitefield Elementary School
    • Middle: Whitefield Elementary
    • High: White Mountain Regional HS
    • District: White Mountains Regional

    Source: PrimeMLS. This data may not be complete. We recommend contacting the local school district to confirm school assignments for this home.

    Get pre-qualified for a loan
    At Zillow Home Loans, we can pre-qualify you in as little as 5 minutes with no impact to your credit score.

    An equal housing lender. NMLS #10287.