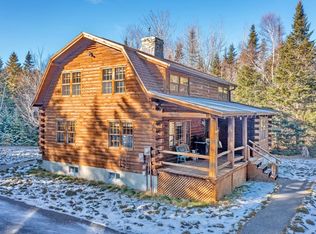
Welcome to your White Mountains retreat. Nestled in the Tuttlebrook exclusive log home neighborhood in Twin Mountain, this beautifully crafted, turnkey 2021-built Coventry Log Home offers the perfect blend of modern comfort and year-round adventure. Tucked away among the trees, the property offers a peaceful, private setting where you can relax and unwind while still just minutes from some of New Hampshire's most sought-after destinations, including the Omni Mount Washington Hotel & Resort. With the White Mountains as your playground, endless recreation awaits right outside your door. Enjoy world-class skiing at Bretton Woods and Cannon Mountain, championship golf, countless hiking trails, scenic drives, direct snowmobile trail access, and more. Whether you're seeking outdoor adventure, a weekend getaway, or a full-time mountain lifestyle, this exceptional log home places you at the center of it all. Being offered furnished and ready for immediate enjoyment, this is a fantastic opportunity to own a move-in-ready mountain home where privacy, comfort, and recreation come together in one unforgettable setting. Call today to schedule your private showing.
Closed
Listed by: Badger Peabody & Smith Realty/Bretton Woods • Matthew Penner
Bought with: Badger Peabody & Smith Realty/Bretton Woods
Zestimate®
$685,000
92 Joyce Drive, Carroll, NH 03595
3beds
1,965sqft
Single Family Residence
Built in 2021
2.23 Acres Lot
$685,000 Zestimate®
$349/sqft
$2,802 Estimated rent
Home value
$685,000
Estimated sales range
Not available
$2,802/mo
Zestimate® history
Owner options
List your home for rent
$2,802/mo
Rent Zestimate®
Find your next renter with Zillow Rental Manager. Plus, with online applications, you can quickly screen prospective tenants – for free.
$2,802/mo
Rent Zestimate®
Refinance and save
$5,230/mo
Est. payment
Refinancing to a lower rate could help reduce your monthly payments and save thousands over the life of the loan.
$5,230/mo
Est. payment
Explore your selling options
Work with a Zillow partner agent
Leverage their expertise and Zillow's premium Showcase listings to get your home seen by more buyers.
Get startedList with your own agent
Get your home in front of millions of buyers by listing it on Zillow.
Learn how to do itSell it yourself
Take full control of how buyers see your home on Zillow by listing For Sale by Owner (FSBO).
List your homeWhat's special
Move-in-ready mountain homePeaceful private setting
Zillow last checked:
Listing updated:
Listed by:
Matthew Penner,
Badger Peabody & Smith Realty/Bretton Woods Phone:603-714-5148
Bought with:
Matthew Penner
Badger Peabody & Smith Realty/Bretton Woods
Source: PrimeMLS,MLS#: 5092327
Facts & features
Interior
Bedrooms & bathrooms
- Bedrooms: 3
- Bathrooms: 3
- Full bathrooms: 2
- 1/2 bathrooms: 1
Heating
- Baseboard, Hot Water
Cooling
- None
Appliances
- Included: Gas Cooktop, Dishwasher, Dryer, Microwave, Double Oven, Refrigerator, Washer
- Laundry: 1st Floor Laundry
Features
- Cathedral Ceiling(s), Ceiling Fan(s), Dining Area, Kitchen/Dining, Primary BR w/ BA, Natural Woodwork
- Flooring: Tile, Vinyl
- Basement: Concrete,Full,Insulated,Interior Stairs,Unfinished,Walkout,Interior Access,Walk-Out Access
Interior area
- Total structure area: 3,165
- Total interior livable area: 1,965 sqft
- Finished area above ground: 1,965
- Finished area below ground: 0
Property
Parking
- Parking features: Gravel
Features
- Levels: 1.75
- Stories: 1.75
- Patio & porch: Patio
- Frontage length: Road frontage: 275
Lot
- Size: 2.23 Acres
- Features: Level, Subdivided, Wooded, Near Skiing, Near Snowmobile Trails
Details
- Parcel number: CARRM418B045L018
- Zoning description: RESID - Business
Construction
Type & style
- Home type: SingleFamily
- Property subtype: Single Family Residence
Materials
- Log Home
- Foundation: Concrete
- Roof: Architectural Shingle
Condition
- New construction: No
- Year built: 2021
Utilities & green energy
- Electric: 200+ Amp Service, Circuit Breakers
- Sewer: Leach Field, Private Sewer, Septic Tank
- Utilities for property: Cable Available, Propane, Phone Available
Community & HOA
Community
- Security: Hardwired Smoke Detector
Location
- Region: Carroll
Financial & listing details
- Price per square foot: $349/sqft
- Tax assessed value: $491,400
- Annual tax amount: $5,936
- Date on market: 6/2/2026
- Road surface type: Paved
Price history
| Date | Event | Price |
|---|---|---|
| 8/21/2026 | Sold | $685,000-5.5%$349/sqft |
Source:  PrimeMLS #5092327 Report a problem PrimeMLS #5092327 Report a problem | ||
| 6/2/2026 | Listed for sale | $725,000$369/sqft |
Source: PrimeMLS #5092327 Report a problem | ||
Public tax history
| Year | Property taxes | Tax assessment |
|---|---|---|
| 2024 | $5,848 -3.5% | $491,400 |
| 2023 | $6,059 +1.7% | $491,400 |
| 2022 | $5,956 +68.8% | $491,400 +166.5% |
| 2021 | $3,528 +143.8% | $184,400 +170.8% |
| 2020 | $1,447 +6.2% | $68,100 |
| 2019 | $1,362 +1.6% | $68,100 |
| 2018 | $1,341 -10.6% | $68,100 -13.6% |
| 2015 | $1,500 -16.2% | $78,840 -40.3% |
| 2011 | $1,789 +10.3% | $132,060 |
| 2010 | $1,622 -8.9% | $132,060 |
| 2009 | $1,781 -1% | $132,060 |
| 2007 | $1,799 | $132,060 |
Find assessor info on the county website
Neighborhood: 03598
Nearby homes
- $528,0002 bd2 ba1.7k sqft46 Joyce Dr, Carroll, NH 03598Sold
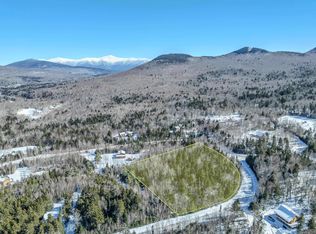
- $139,0003.17 acres24 Joyce Dr, Twin Mountain, NH 03595Sold
- $1,181,1003 bd4 ba3k sqft160 Tuttlebrook Rd, Carroll, NH 03598Off Market
- $--3.02 acresTuttlebrook #10, Carroll, NH 03595Off Market
- $887,4003 bd2 ba2.8k sqft383 Tuttlebrook Rd, CARROLL, NH 03595Off Market
- $149,0002.39 acres0 Tuttlebrook Rd #39/5, Whitefield, NH 03598Sold
- $75,200-- bd-- ba-- sqftSolar Spring Rd, Carroll, NH 03598Off Market
- $62,600-- bd-- ba-- sqftSolar Spring Rd, Carroll, NH 03598Off Market
Nearby schools
GreatSchools rating
- 4/10Whitefield Elementary SchoolGrades: PK-8Distance: 7.8 mi
- 3/10White Mountains Regional High SchoolGrades: 9-12Distance: 11.1 mi
- 6/10Lancaster Elementary SchoolGrades: PK-8Distance: 16.5 mi
Schools provided by the listing agent
- Elementary: Whitefield Elementary School
- Middle: Whitefield Elementary
- High: White Mountain Regional HS
- District: White Mountains Regional
Source: PrimeMLS. This data may not be complete. We recommend contacting the local school district to confirm school assignments for this home.


Get pre-qualified for a loan
At Zillow Home Loans, we can pre-qualify you in as little as 5 minutes with no impact to your credit score.An equal housing lender. NMLS #10287.
- New Hampshire
- Coos County
- Carroll
- 03598
- 92 Joyce Drive
