Welcome to this magnificent Colonial nestled in the desirable Stratford Farms development of Poughkeepsie, within the Arlington School District. This home exudes charm and elegance, boasting a covered front porch perfect for leisurely mornings and evening relaxation. Step inside to discover a main level designed for modern living. The open concept layout seamlessly connects the entire first floor. Enjoy a bright and sunlit living room, plus the family room features a cozy fireplace and vaulted ceilings that create an airy and inviting atmosphere. The formal dining room is ideal for hosting dinner parties and special occasions. There is also a lavatory for convenience. The kitchen is a chef's dream, with ample cabinet space, sleek quartz countertops, a center island for casual dining, and sliding glass doors that lead to a large deck. From here, you can enjoy breathtaking views of the beautifully landscaped and manicured property. Upstairs, the second floor offers a serene retreat. The Master Bedroom is a private oasis with an ensuite bathroom, providing a spa-like experience. Three additional spacious bedrooms and a hall bathroom ensure everyone has their own space. A convenient laundry room on this level adds to the home's functionality. The full basement offers endless potential for customization with high ceilings, an egress window and nearly 1,300 sq ft of additional space, it's perfect for a home gym, entertainment area, or in-law suite. The attached 2-car garage provides ample storage and convenience. This home combines the luxury of new construction with the ease of a move-in ready property. Don’t miss the opportunity to own a piece of paradise in Stratford Farms. Additional Information: ParkingFeatures:2 Car Attached,
Sold for $655,000
$655,000
46 Kensington Lane, Poughkeepsie, NY 12603
4beds
2,690sqft
Single Family Residence, Residential
Built in 2022
0.43 Acres Lot
$701,400 Zestimate®
$243/sqft
$5,255 Estimated rent
Home value
$701,400
$666,000 - $743,000
$5,255/mo
Zestimate® history
Owner options
List your home for rent
$5,255/mo
Rent Zestimate®
Find your next renter with Zillow Rental Manager. Plus, with online applications, you can quickly screen prospective tenants – for free.
$5,255/mo
Rent Zestimate®
Refinance and save
$4,518/mo
Est. payment
Refinancing to a lower rate could help reduce your monthly payments and save thousands over the life of the loan.
$4,518/mo
Est. payment
Explore your selling options
Work with a Zillow partner agent
Leverage their expertise and Zillow's premium Showcase listings to get your home seen by more buyers.
Get startedList with your own agent
Get your home in front of millions of buyers by listing it on Zillow.
Learn how to do itSell it yourself
Take full control of how buyers see your home on Zillow by listing For Sale by Owner (FSBO).
List your homeWhat's special
Zillow last checked:
Listing updated:
Listed by:
Virginia Corbett 845-582-3790,
eXp Realty 888-276-0630
Bought with:
Sheyla L. Falesto, 10401340106
Howard Hanna Rand Realty
Source: OneKey® MLS as distributed by MLS GRID,MLS#: H6307061
Facts & features
Interior
Bedrooms & bathrooms
- Bedrooms: 4
- Bathrooms: 3
- Full bathrooms: 2
- 1/2 bathrooms: 1
Primary bedroom
- Level: Second
Bedroom 1
- Level: Second
Bedroom 2
- Level: Second
Bedroom 3
- Level: Second
Bathroom 1
- Description: ensuite
- Level: Second
Bathroom 2
- Level: Second
Other
- Level: First
Other
- Level: Basement
Dining room
- Level: First
Family room
- Level: First
Kitchen
- Level: First
Laundry
- Level: Second
Living room
- Level: First
Heating
- Forced Air
Cooling
- Central Air
Appliances
- Included: Gas Water Heater, Dishwasher, Dryer, Microwave, Refrigerator, Washer
Features
- Formal Dining
- Flooring: Hardwood
- Basement: Full
- Attic: Pull Stairs
- Number of fireplaces: 1
Interior area
- Total structure area: 2,690
- Total interior livable area: 2,690 sqft
Property
Parking
- Total spaces: 2
- Parking features: Attached, Garage Door Opener
Features
- Patio & porch: Deck, Porch
Lot
- Size: 0.43 Acres
Details
- Parcel number: 1346896362012059250000
Construction
Type & style
- Home type: SingleFamily
- Architectural style: Colonial
- Property subtype: Single Family Residence, Residential
Materials
- ICFs (Insulated Concrete Forms), Vinyl Siding
Condition
- Actual
- Year built: 2022
Utilities & green energy
- Sewer: Public Sewer
- Water: Public
- Utilities for property: Trash Collection Private
Community & HOA
Community
- Subdivision: Stratford Farms
HOA
- Has HOA: No
Location
- Region: Poughkeepsie
Financial & listing details
- Price per square foot: $243/sqft
- Tax assessed value: $534,000
- Annual tax amount: $16,819
- Date on market: 5/30/2024
- Listing agreement: Exclusive Right To Sell
- Inclusions: Oven/Range
Price history
| Date | Event | Price |
|---|---|---|
| 10/16/2024 | Sold | $655,000+0.9%$243/sqft |
Source:  OneKey® MLS as distributed by MLS GRID #H6307061 Report a problem OneKey® MLS as distributed by MLS GRID #H6307061 Report a problem | ||
| 8/6/2024 | Pending sale | $649,000$241/sqft |
Source: OneKey® MLS as distributed by MLS GRID #H6307061 Report a problem | ||
| 6/18/2024 | Price change | $649,000-3.9%$241/sqft |
Source: OneKey® MLS as distributed by MLS GRID #H6307061 Report a problem | ||
| 6/7/2024 | Price change | $675,000-3.4%$251/sqft |
Source: OneKey® MLS as distributed by MLS GRID #H6307061 Report a problem | ||
| 5/30/2024 | Listed for sale | $699,000$260/sqft |
Source: OneKey® MLS as distributed by MLS GRID #H6307061 Report a problem | ||
Public tax history
Tax history is unavailable.
Neighborhood: 12603
Nearby homes
- $674,9004 bd3 ba4.3k sqft4 Kensington Ln, Poughkeepsie, NY 12603Off Market
- $632,5004 bd3 ba2.6k sqft132 Kensington Ln, Poughkeepsie, NY 12603Off Market
- $601,5004 bd3 ba2.6k sqft114 Kensington La, Poughkeepsie, NY 12603Off Market
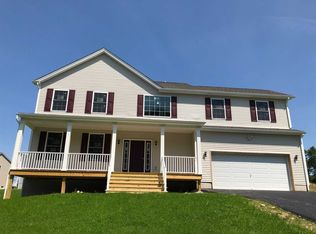
- $660,0004 bd3 ba2.7k sqft140 Stratford Dr, Poughkeepsie, NY 12603Sold
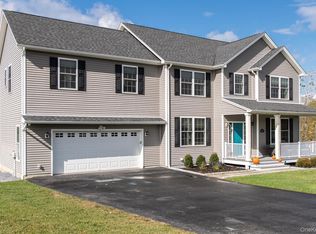
- $360,0002 bd1 ba1.1k sqft124 Bower Rd, Poughkeepsie, NY 12603For Sale
- $669,9004 bd3 ba2.8k sqft144 Stratford Dr, Poughkeepsie, NY 12603Off Market
- $629,4004 bd3 ba2.6k sqft120 Kensington Ln, Poughkeepsie, NY 12603Off Market
- $327,7002 bd1 ba1.8k sqft120 Bower Rd, Poughkeepsie, NY 12603Off Market
- $654,9004 bd3 ba4k sqft148 Stratford Dr, Poughkeepsie, NY 12603Off Market
Nearby schools
GreatSchools rating
- 6/10West Road/d'Aquannis Intermediate SchoolGrades: 3-5Distance: 1.3 mi
- 3/10Lagrange Middle SchoolGrades: 6-8Distance: 5.6 mi
- 6/10Arlington High SchoolGrades: 9-12Distance: 4.8 mi
Schools provided by the listing agent
- Elementary: Traver Road Primary School
- Middle: Lagrange Middle School
- High: Arlington High School
Source: OneKey® MLS as distributed by MLS GRID. This data may not be complete. We recommend contacting the local school district to confirm school assignments for this home.
Get a cash offer in 3 minutes
Find out how much your home could sell for in as little as 3 minutes with a no-obligation cash offer.
Estimated market value
$701,400
Get a cash offer in 3 minutes
Find out how much your home could sell for in as little as 3 minutes with a no-obligation cash offer.
Estimated market value
$701,400
- New York
- Dutchess County
- Poughkeepsie
- 12603
- 46 Kensington Lane
Nearby cities
Nearby neighborhoods
Nearby zip codes
Other Poughkeepsie Topics
