Charming cape, sited on lovely tiered lot, up away from street with mature plantings. Welcoming entry way leads to open floor plan featuring light and bright living room with French doors to relaxing deck. Inviting dining room with built-in hutch--great for entertaining--hardwood floors, newer windows. Updated kitchen with granite counters, upgraded appliances, open to comfortable family room with new flooring. First floor bedroom, office, full bath. Newly carpeted second floor--main bedroom with built-in sconces, additional bedroom, bath and generous storage. Full, partially-finished basement with laundry room Improvements and updates throughout. Serene private rear yard abutting conservation land. Storage Shed. Conveniently located to trails, parks, restaurants, and all that Melrose and surrounding towns have to offer. Short distance to highways, universities, hospitals, museums, entertainment, sporting events, and all that Boston has to offer. A truly special property
Sold for $710,000
$710,000
46 Lebanon St, Melrose, MA 02176
3beds
1,616sqft
Single Family Residence
Built in 1940
7,449 Square Feet Lot
$724,000 Zestimate®
$439/sqft
$3,991 Estimated rent
Home value
$724,000
$666,000 - $782,000
$3,991/mo
Zestimate® history
Owner options
List your home for rent
$3,991/mo
Rent Zestimate®
Find your next renter with Zillow Rental Manager. Plus, with online applications, you can quickly screen prospective tenants – for free.
$3,991/mo
Rent Zestimate®
Refinance and save
$4,717/mo
Est. payment
Refinancing to a lower rate could help reduce your monthly payments and save thousands over the life of the loan.
$4,717/mo
Est. payment
Explore your selling options
Work with a Zillow partner agent
Leverage their expertise and Zillow's premium Showcase listings to get your home seen by more buyers.
Get startedList with your own agent
Get your home in front of millions of buyers by listing it on Zillow.
Learn how to do itSell it yourself
Take full control of how buyers see your home on Zillow by listing For Sale by Owner (FSBO).
List your homeWhat's special
Laundry roomFull partially-finished basementUpdated kitchenComfortable family roomSerene private rear yardFirst floor bedroomHardwood floors
Zillow last checked:
Listing updated:
Listed by:
Catherine Skinner 781-439-4803,
Coldwell Banker Realty - Lexington 781-862-2600
Bought with:
Vicky Xiao
Century 21 North East
Source: MLS PIN,MLS#: 73452121
Facts & features
Interior
Bedrooms & bathrooms
- Bedrooms: 3
- Bathrooms: 2
- Full bathrooms: 2
Primary bedroom
- Features: Ceiling Fan(s), Closet, Flooring - Wall to Wall Carpet
- Level: Second
- Area: 175.31
- Dimensions: 15.58 x 11.25
Bedroom 2
- Features: Ceiling Fan(s), Closet, Flooring - Wall to Wall Carpet
- Level: Second
- Area: 135
- Dimensions: 12 x 11.25
Bedroom 3
- Features: Closet, Flooring - Hardwood
- Level: First
- Area: 98.44
- Dimensions: 11.25 x 8.75
Bathroom 1
- Level: First
- Area: 74.31
- Dimensions: 8.33 x 8.92
Bathroom 2
- Level: Second
- Area: 49.29
- Dimensions: 6.5 x 7.58
Dining room
- Features: Flooring - Hardwood, Lighting - Overhead
- Level: Main,First
- Area: 132.61
- Dimensions: 12.83 x 10.33
Family room
- Features: Ceiling Fan(s)
- Level: First
- Area: 183.75
- Dimensions: 16.33 x 11.25
Kitchen
- Features: Ceiling Fan(s), Flooring - Hardwood, Countertops - Stone/Granite/Solid, Recessed Lighting, Remodeled
- Level: Main,First
- Area: 187.04
- Dimensions: 11.17 x 16.75
Living room
- Features: Ceiling Fan(s), Flooring - Hardwood, Window(s) - Bay/Bow/Box, Balcony / Deck, French Doors, Recessed Lighting
- Level: First
- Area: 159.39
- Dimensions: 12.67 x 12.58
Office
- Features: Flooring - Hardwood, Window(s) - Bay/Bow/Box
- Level: Main
- Area: 125.72
- Dimensions: 12.17 x 10.33
Heating
- Forced Air, Natural Gas
Cooling
- Central Air
Appliances
- Included: Water Heater, Range, Dishwasher, Disposal, Microwave, Refrigerator, Washer, Dryer
- Laundry: In Basement, Gas Dryer Hookup, Electric Dryer Hookup, Washer Hookup
Features
- Home Office, Mud Room
- Flooring: Wood, Vinyl, Carpet, Laminate, Hardwood, Flooring - Hardwood
- Doors: French Doors
- Windows: Bay/Bow/Box
- Basement: Full,Interior Entry,Sump Pump
- Has fireplace: No
Interior area
- Total structure area: 1,616
- Total interior livable area: 1,616 sqft
- Finished area above ground: 1,616
Property
Parking
- Total spaces: 3
- Parking features: Off Street, Tandem, Paved
- Uncovered spaces: 3
Features
- Patio & porch: Deck, Patio
- Exterior features: Deck, Patio, Storage, Other
Lot
- Size: 7,449 Square Feet
- Features: Sloped, Other
Details
- Parcel number: 656181
- Zoning: URA
Construction
Type & style
- Home type: SingleFamily
- Architectural style: Cape,Bungalow
- Property subtype: Single Family Residence
Materials
- Frame
- Foundation: Stone
- Roof: Shingle,Rubber
Condition
- Year built: 1940
Utilities & green energy
- Electric: Circuit Breakers
- Sewer: Public Sewer
- Water: Public
- Utilities for property: for Gas Range, for Electric Range, for Electric Oven, for Gas Dryer, for Electric Dryer, Washer Hookup
Community & HOA
Community
- Features: Public Transportation, Shopping, Park, Walk/Jog Trails, Conservation Area, Other
HOA
- Has HOA: No
Location
- Region: Melrose
Financial & listing details
- Price per square foot: $439/sqft
- Tax assessed value: $710,200
- Annual tax amount: $7,031
- Date on market: 9/14/2026
- Exclusions: Owners Personal Belongings.
Price history
| Date | Event | Price |
|---|---|---|
| 12/17/2025 | Sold | $710,000+7.7%$439/sqft |
Source: MLS PIN #73452121 Report a problem | ||
| 11/11/2025 | Contingent | $659,000$408/sqft |
Source: MLS PIN #73452121 Report a problem | ||
| 11/6/2025 | Listed for sale | $659,000+42.3%$408/sqft |
Source: MLS PIN #73452121 Report a problem | ||
| 6/29/2016 | Sold | $463,000+3.1%$287/sqft |
Source: Public Record Report a problem | ||
| 5/10/2016 | Pending sale | $449,000$278/sqft |
Source: Coldwell Banker Residential Brokerage - Lexington #71999414 Report a problem | ||
| 5/4/2016 | Listed for sale | $449,000+22.3%$278/sqft |
Source: Coldwell Banker Residential Brokerage - Lexington #71999414 Report a problem | ||
| 12/3/2010 | Sold | $367,000-2.8%$227/sqft |
Source: Public Record Report a problem | ||
| 10/8/2010 | Listed for sale | $377,500+47.5%$234/sqft |
Source: Linda O'Koniewski #71147395 Report a problem | ||
| 5/29/2002 | Sold | $256,000+63.1%$158/sqft |
Source: Public Record Report a problem | ||
| 10/17/1997 | Sold | $157,000$97/sqft |
Source: Public Record Report a problem | ||
Public tax history
| Year | Property taxes | Tax assessment |
|---|---|---|
| 2025 | $7,031 +5.1% | $710,200 +5.5% |
| 2024 | $6,687 +2% | $673,400 +7% |
| 2023 | $6,556 +2.1% | $629,200 +3.6% |
| 2022 | $6,420 +3% | $607,400 +6.7% |
| 2021 | $6,236 +3.9% | $569,500 +4.8% |
| 2020 | $6,003 +10.1% | $543,300 +7.8% |
| 2019 | $5,450 +5.8% | $504,200 +10.9% |
| 2018 | $5,153 +2.1% | $454,800 +6.3% |
| 2017 | $5,047 +4.2% | $427,700 +8.9% |
| 2016 | $4,844 +0.8% | $392,900 +6% |
| 2015 | $4,804 +2.1% | $370,700 +4.7% |
| 2014 | $4,704 +4.9% | $354,200 +2.9% |
| 2013 | $4,485 +2.1% | $344,200 |
| 2012 | $4,392 +2.4% | $344,200 |
| 2011 | $4,289 +17% | $344,200 +13.3% |
| 2010 | $3,666 +4.1% | $303,700 -2% |
| 2009 | $3,522 +0.7% | $310,000 -7.6% |
| 2008 | $3,498 +22.7% | $335,400 +15.7% |
| 2007 | $2,850 +12.1% | $289,900 +9.8% |
| 2006 | $2,542 +3.8% | $264,000 +5% |
| 2005 | $2,449 +1.1% | $251,400 +19.5% |
| 2004 | $2,423 +3.5% | $210,300 +10% |
| 2003 | $2,342 +2.7% | $191,200 +9.1% |
| 2002 | $2,281 +7.5% | $175,300 +15.9% |
| 2000 | $2,121 +10.3% | $151,200 +23.6% |
| 1999 | $1,923 | $122,300 |
Find assessor info on the county website
Neighborhood: Oak Grove/Pine Banks
Nearby homes
- $625,0002 bd1 ba1k sqft7 Cargill St, Melrose, MA 02176Sold
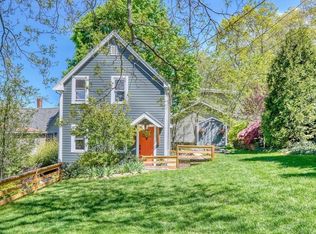
- $596,8003 bd1 ba1k sqft48 Lebanon St, Melrose, MA 02176Off Market
- $608,3002 bd1 ba1.1k sqft40 Lebanon St, Melrose, MA 02176Off Market
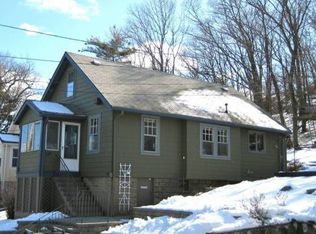
- $699,6003 bd1 ba1.4k sqft15 Cargill St, Melrose, MA 02176Off Market
- $870,0006 bd4 ba1.8k sqft50 Lebanon St, Melrose, MA 02176Sold
- $630,7003 bd2 ba1.1k sqft36 Lebanon St, Melrose, MA 02176Off Market
- $618,6001 bd1 ba1.1k sqft17 Cargill St, Melrose, MA 02176Off Market
- $--1 bd1 ba650 sqft34 Lebanon St #2, Melrose, MA 02176Off Market
Nearby schools
GreatSchools rating
- 8/10Hoover Elementary SchoolGrades: K-5Distance: 0.5 mi
- 6/10Melrose Middle SchoolGrades: 6-8Distance: 1.7 mi
- 10/10Melrose High SchoolGrades: 9-12Distance: 1.7 mi
Schools provided by the listing agent
- Elementary: Melrose
- Middle: Melrose Middle
- High: Melrose High
Source: MLS PIN. This data may not be complete. We recommend contacting the local school district to confirm school assignments for this home.
Get a cash offer in 3 minutes
Find out how much your home could sell for in as little as 3 minutes with a no-obligation cash offer.
Estimated market value
$724,000
Get a cash offer in 3 minutes
Find out how much your home could sell for in as little as 3 minutes with a no-obligation cash offer.
Estimated market value
$724,000
