Wow! GORGEOUS NEWLY-RENOVATED kitchen and first floor of this amazing investment opportunity!!!! This is a rare side-by-side duplex in the well-sought city of Melrose ! Unit #2 is vacant and ready for it's owner occupant! Stunning eat-in-kitchen opens to Living Room and your choice of bedroom or Dining Room. Upstairs has 3 bedrooms and primary bath. Unit # 1 has two levels of living. Upon entering, is a mudroom leading to an eat-in-kitchen. Great size Living Room and Dining Room with hardwood floors. The primary bedroom is on the 2nd floor with a bonus room for your choice. Coin-operated laundry machines in both basements. Newer roof, vinyl siding and heating systems. Lots of parking (5+) in newly paved driveway with one large garage space. Shed and storage in yard. Enjoy beautiful summers on the terrace area and bring your gardening ideas .Lots of LOVE and WORK has gone into this home to make it a wonderful home for its new owner!!! Minutes from Melrose center & public transportation
Sold for $870,000
$870,000
50 Lebanon St, Melrose, MA 02176
6beds
1,868sqft
2 Family - 2 Units Side by Side
Built in 1890
-- sqft lot
$939,900 Zestimate®
$466/sqft
$3,417 Estimated rent
Home value
$939,900
$884,000 - $1.01M
$3,417/mo
Zestimate® history
Owner options
List your home for rent
$3,417/mo
Rent Zestimate®
Find your next renter with Zillow Rental Manager. Plus, with online applications, you can quickly screen prospective tenants – for free.
$3,417/mo
Rent Zestimate®
Refinance and save
$5,780/mo
Est. payment
Refinancing to a lower rate could help reduce your monthly payments and save thousands over the life of the loan.
$5,780/mo
Est. payment
Explore your selling options
Work with a Zillow partner agent
Leverage their expertise and Zillow's premium Showcase listings to get your home seen by more buyers.
Get startedList with your own agent
Get your home in front of millions of buyers by listing it on Zillow.
Learn how to do itSell it yourself
Take full control of how buyers see your home on Zillow by listing For Sale by Owner (FSBO).
List your homeWhat's special
Hardwood floorsNewly paved drivewayNewer roofVinyl sidingGorgeous newly-renovated kitchenLots of parkingCoin-operated laundry machines
Zillow last checked:
Listing updated:
Listed by:
Renee Murray-Chakalos 617-256-5502,
Century 21 North East 978-208-0449
Bought with:
Fiorella Marte
StartPoint Realty & Associates
Source: MLS PIN,MLS#: 73187650
Facts & features
Interior
Bedrooms & bathrooms
- Bedrooms: 6
- Bathrooms: 4
- Full bathrooms: 2
- 1/2 bathrooms: 2
Heating
- Natural Gas
Cooling
- None
Appliances
- Included: Range, Dishwasher, Refrigerator, Disposal
- Laundry: Washer Hookup, Dryer Hookup
Features
- Storage, Pantry, Stone/Granite/Solid Counters, Upgraded Cabinets, Upgraded Countertops, Remodeled, Living Room, Dining Room, Kitchen, Mudroom, Office/Den
- Flooring: Tile, Hardwood, Wood, Stone/Ceramic Tile
- Basement: Full
- Has fireplace: No
Interior area
- Total structure area: 1,868
- Total interior livable area: 1,868 sqft
Property
Parking
- Total spaces: 6
- Parking features: Paved Drive
- Garage spaces: 1
- Uncovered spaces: 5
Features
- Fencing: Fenced/Enclosed
Lot
- Size: 5,942 Square Feet
- Features: Corner Lot
Details
- Parcel number: 656179
- Zoning: res
Construction
Type & style
- Home type: MultiFamily
- Property subtype: 2 Family - 2 Units Side by Side
Materials
- Frame
- Foundation: Stone
- Roof: Shingle
Condition
- Year built: 1890
Utilities & green energy
- Sewer: Public Sewer
- Water: Public
- Utilities for property: for Gas Range
Community & HOA
Community
- Features: Public Transportation, Shopping, Park, Golf, Medical Facility, Laundromat, T-Station
Location
- Region: Melrose
Financial & listing details
- Price per square foot: $466/sqft
- Tax assessed value: $671,400
- Annual tax amount: $6,996
- Date on market: 8/21/2026
- Total actual rent: 2000
Price history
| Date | Event | Price |
|---|---|---|
| 2/23/2024 | Sold | $870,000-0.6%$466/sqft |
Source: MLS PIN #73187650 Report a problem | ||
| 1/16/2024 | Price change | $875,000-1.5%$468/sqft |
Source: MLS PIN #73187650 Report a problem | ||
| 1/11/2024 | Price change | $888,000-0.1%$475/sqft |
Source: MLS PIN #73187650 Report a problem | ||
| 12/15/2023 | Listed for sale | $889,000+1.6%$476/sqft |
Source: MLS PIN #73187650 Report a problem | ||
| 3/29/2023 | Listing removed | $875,000$468/sqft |
Source: MLS PIN #73064412 Report a problem | ||
| 3/16/2023 | Price change | $875,000-1.5%$468/sqft |
Source: MLS PIN #73064412 Report a problem | ||
| 2/8/2023 | Price change | $888,000-1.1%$475/sqft |
Source: MLS PIN #73064412 Report a problem | ||
| 1/10/2023 | Price change | $898,000-2.4%$481/sqft |
Source: MLS PIN #73064412 Report a problem | ||
| 12/12/2022 | Listed for sale | $920,000+75.2%$493/sqft |
Source: MLS PIN #73064412 Report a problem | ||
| 8/10/2016 | Sold | $525,000-4.5%$281/sqft |
Source: Public Record Report a problem | ||
| 6/20/2016 | Pending sale | $549,900$294/sqft |
Source: Coldwell Banker Residential Brokerage - Lynnfield #71997204 Report a problem | ||
| 4/30/2016 | Listed for sale | $549,900+68.7%$294/sqft |
Source: Coldwell Banker Residential Brokerage - Lynnfield #71997204 Report a problem | ||
| 7/6/2007 | Sold | $326,000+44.9%$175/sqft |
Source: Public Record Report a problem | ||
| 9/18/2000 | Sold | $225,000+50%$120/sqft |
Source: Public Record Report a problem | ||
| 6/11/1996 | Sold | $150,000$80/sqft |
Source: Public Record Report a problem | ||
Public tax history
| Year | Property taxes | Tax assessment |
|---|---|---|
| 2025 | $7,443 +6% | $751,800 +6.4% |
| 2024 | $7,019 +0.3% | $706,800 +5.3% |
| 2023 | $6,996 +2.1% | $671,400 +3.6% |
| 2022 | $6,850 +4.5% | $648,100 +8.2% |
| 2021 | $6,557 +4.2% | $598,800 +5.1% |
| 2020 | $6,294 +6.2% | $569,600 +3.9% |
| 2019 | $5,924 +6.5% | $548,000 +11.7% |
| 2018 | $5,561 +2.7% | $490,800 +7% |
| 2017 | $5,414 +23% | $458,800 +28.5% |
| 2016 | $4,403 -4.6% | $357,100 +0.3% |
| 2015 | $4,615 +6.8% | $356,100 +9.4% |
| 2014 | $4,323 +3.6% | $325,500 +1.7% |
| 2013 | $4,171 +1.3% | $320,100 -0.8% |
| 2012 | $4,119 +2.4% | $322,800 |
| 2011 | $4,022 +2.8% | $322,800 -0.4% |
| 2010 | $3,912 +0.9% | $324,100 -5.1% |
| 2009 | $3,878 +1.2% | $341,400 -7.1% |
| 2008 | $3,833 +2.8% | $367,500 -3.1% |
| 2007 | $3,729 +12.1% | $379,300 +9.8% |
| 2006 | $3,326 +3.7% | $345,400 +4.9% |
| 2005 | $3,208 +2.4% | $329,400 +21.1% |
| 2004 | $3,132 +3.4% | $271,900 +9.9% |
| 2003 | $3,029 +2.6% | $247,300 +9% |
| 2002 | $2,952 -0.1% | $226,900 +7.7% |
| 2000 | $2,956 +9.4% | $210,700 +22.6% |
| 1999 | $2,701 | $171,800 |
Find assessor info on the county website
Neighborhood: Oak Grove/Pine Banks
Nearby homes
- $596,8003 bd1 ba1k sqft48 Lebanon St, Melrose, MA 02176Off Market
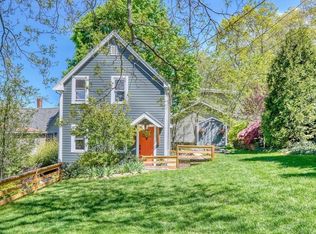
- $625,0002 bd1 ba1k sqft7 Cargill St, Melrose, MA 02176Sold
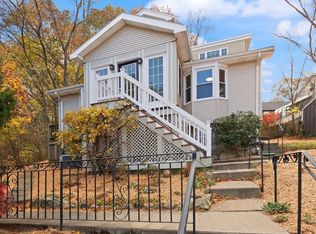
- $710,0003 bd2 ba1.6k sqft46 Lebanon St, Melrose, MA 02176Sold
- $699,6003 bd1 ba1.4k sqft15 Cargill St, Melrose, MA 02176Off Market
- $745,1004 bd2 ba1.2k sqft41 Lebanon St, Melrose, MA 02176Off Market
- $766,7004 bd1 ba1.8k sqft58 Lebanon St, Melrose, MA 02176Off Market
- $638,1003 bd1 ba1.4k sqft51 Lebanon St, Melrose, MA 02176Off Market
- $608,3002 bd1 ba1.1k sqft40 Lebanon St, Melrose, MA 02176Off Market
Nearby schools
GreatSchools rating
- 8/10Hoover Elementary SchoolGrades: K-5Distance: 0.5 mi
- 6/10Melrose Middle SchoolGrades: 6-8Distance: 1.7 mi
- 10/10Melrose High SchoolGrades: 9-12Distance: 1.7 mi
Schools provided by the listing agent
- High: Melrose High
Source: MLS PIN. This data may not be complete. We recommend contacting the local school district to confirm school assignments for this home.
Get a cash offer in 3 minutes
Find out how much your home could sell for in as little as 3 minutes with a no-obligation cash offer.
Estimated market value
$939,900
Get a cash offer in 3 minutes
Find out how much your home could sell for in as little as 3 minutes with a no-obligation cash offer.
Estimated market value
$939,900
