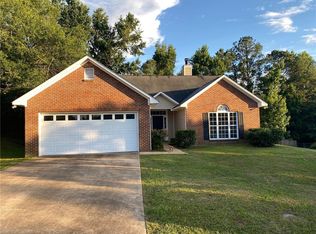
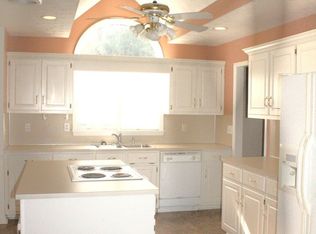
Welcome home to this beautiful 3-bedroom, 2-bathroom home designed for both comfort and functionality. The spacious great room features a cozy fireplace, creating the perfect gathering space for family and friends. The galley-style kitchen offers plenty of workspace and opens to a bright breakfast area, while the separate formal dining room is ideal for hosting holidays and special occasions.The private primary suite is a true retreat, featuring a luxurious en-suite bath with a soaking tub, separate shower, double vanities, and spacious his-and-hers walk-in closets. Step outside to enjoy the covered back patio overlooking a large, fenced backyard—perfect for entertaining, pets, or play. A charming storage building provides extra space for lawn equipment, tools, or hobbies.
All offers must be submitted at www.vrmproperties.com. Agents must register as a User, enter the property address, and click on “Start Offer”. This property may qualify for Seller Financing (Vendee). Earnest money to be held by Closing attorney and must be cashiers check or certified funds. Proof of funds required on cash transactions. Lender Pre-Approval letter for financed offers (dated within last 30 days) required for finance offers. AL Redemption Bond may be required by Buyer's lender and/or title provider and will not be paid for by seller. If property was built prior to 1978, Lead Based Paint Potentially exists.
Foreclosure
Est. $224,900
46 Lee Road 2035, Phenix City, AL 36870
3beds
1,670sqft
Single Family Residence
Built in 2001
0.36 Acres Lot
$-- Zestimate®
$135/sqft
$-- HOA
What's special
Large fenced backyardCozy fireplaceSeparate formal dining roomSoaking tubDouble vanitiesSpacious his-and-hers walk-in closetsSpacious great room
- 52 days
- 280
- 12
Zillow last checked:
Listing updated:
Listed by:
Tammy Woods PHONE,
KW Realty River Cities
Source: East Alabama BOR,MLS#: E104408
Facts & features
Interior
Bedrooms & bathrooms
- Bedrooms: 3
- Bathrooms: 2
- Full bathrooms: 2
- Main level bathrooms: 2
- Main level bedrooms: 3
Heating
- Central
Cooling
- Ceiling Fan(s), Electric
Appliances
- Included: Dishwasher, Electric Range, Electric Water Heater, Microwave
- Laundry: Laundry Room
Features
- Double Vanity, Entrance Foyer, His and Hers Closets, Multiple Closets, Walk-In Closet(s)
- Flooring: Carpet, Laminate
- Windows: Bay Window(s)
- Basement: None
- Number of fireplaces: 1
- Fireplace features: Masonry
- Common walls with other units/homes: No Common Walls
Interior area
- Total structure area: 1,670
- Total interior livable area: 1,670 sqft
Property
Parking
- Total spaces: 2
- Parking features: Attached, Garage
- Garage spaces: 2
Accessibility
- Accessibility features: None
Features
- Levels: One
- Stories: 1
- Patio & porch: Rear Porch, Covered
- Exterior features: None
- Pool features: None
- Spa features: None
- Fencing: Back Yard,Fenced
- Has view: Yes
- View description: Neighborhood
- Waterfront features: None
- Body of water: None
Lot
- Size: 0.36 Acres
- Dimensions: 94 x 166
- Features: Back Yard
Details
- Additional structures: None
- Parcel number: 2402100000158000
- Special conditions: In Foreclosure,None
- Other equipment: None
- Horse amenities: None
Construction
Type & style
- Home type: SingleFamily
- Architectural style: Ranch
- Property subtype: Single Family Residence
Materials
- Lap Siding
- Roof: Composition
Condition
- Resale
- Year built: 2001
Utilities & green energy
- Electric: 110 Volts
- Sewer: Septic Tank
- Water: Public
- Utilities for property: Cable Available, Electricity Available, Water Available
Green energy
- Energy generation: None
Community & HOA
Community
- Features: None
- Security: Smoke Detector(s)
- Subdivision: Heatherbrooke
HOA
- Has HOA: No
Location
- Region: Phenix City
Financial & listing details
- Price per square foot: $135/sqft
- Tax assessed value: $210,420
- Annual tax amount: $912
- Date on market: 7/20/2026
- Cumulative days on market: 53 days
- Road surface type: Asphalt
Foreclosure details
Estimated market value
Not available
Estimated sales range
Not available
Not available
Price history
| Date | Event | Price |
|---|---|---|
| 5/5/2026 | Sold | $220,211-2.1%$132/sqft |
Source: Public Record Report a problem | ||
| 10/7/2024 | Sold | $225,000$135/sqft |
Source:  East Alabama BOR #E99083 Report a problem East Alabama BOR #E99083 Report a problem | ||
| 9/16/2024 | Pending sale | $225,000$135/sqft |
Source: East Alabama BOR #E99083 Report a problem | ||
| 5/20/2024 | Price change | $225,000-9.8%$135/sqft |
Source: East Alabama BOR #E97756 Report a problem | ||
| 2/26/2024 | Listed for sale | $249,500-2%$149/sqft |
Source:  CBORGA #210377 Report a problem CBORGA #210377 Report a problem | ||
| 2/22/2024 | Listing removed | -- |
Source: East Alabama BOR #E97210 Report a problem | ||
| 11/21/2023 | Listed for sale | $254,500$152/sqft |
Source: East Alabama BOR #E97210 Report a problem | ||
Public tax history
| Year | Property taxes | Tax assessment |
|---|---|---|
| 2025 | $913 +1725.3% | $21,040 -8.7% |
| 2024 | $50 | $23,040 +18.4% |
| 2023 | -- | $19,460 +11.1% |
| 2022 | $50 | $17,520 +19% |
| 2021 | $50 | $14,720 +4.1% |
| 2020 | $50 | $14,140 +1.4% |
| 2019 | $50 | $13,940 +2.2% |
| 2018 | $50 | $13,640 +3% |
| 2015 | $50 | $13,240 -5.7% |
| 2014 | $50 | $14,040 +4.8% |
| 2013 | -- | $13,400 -6.3% |
| 2012 | -- | $14,300 -8.2% |
| 2011 | -- | $15,580 -5.3% |
| 2010 | -- | $16,460 +2.9% |
| 2009 | -- | $16,000 +2.3% |
| 2008 | -- | $15,640 +18.8% |
| 2005 | -- | $13,160 +3.5% |
| 2004 | -- | $12,720 +2.4% |
| 2003 | -- | $12,420 +11.9% |
| 2002 | $571 | $11,100 |
Find assessor info on the county website
Monthly payment
Climate risks
Neighborhood: 36870
Similar homes
- $255,0003 bd2 ba1.4k sqft54 Lee Road 2108, Phenix City, AL 36870Active

 MLS ID #10828378, Bobbie Hill, CENTURY 21 Premier Real Estate. GAMLS
 - $219,9003 bd2 ba1.3k sqft294 Lee Road 917, Phenix City, AL 36870For Sale

 MLS ID #232205, Merrie Albrecht, Normand Real Estate, LLC. CBORGA
 - $244,0003 bd2 ba1.4k sqft267 Lee Road 437, Phenix City, AL 36870For Sale
 MLS ID #180867, TANJA CADY, KELLER WILLIAMS REALTY RIVER CITIES III. LCMLS
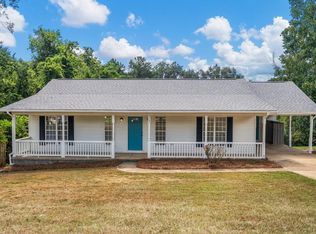
 - $230,0003 bd2 ba1.4k sqft2107 S Seale Rd, Phenix City, AL 36869For Sale
 MLS ID #234115, Jessica Battle, eXp Realty LLC. CBORGA
 - $265,0004 bd2 ba1.7k sqft121 Lee Road 934, Phenix City, AL 36870For Sale
 MLS ID #E103626, Tranisha Reid, KW Realty River Cities. East Alabama BOR
 - $225,0003 bd2 ba1.3k sqft286 Lee Road 2086, Salem, AL 36874For SaleMLS ID #E104208, Danny Amberson, Champions Realty. East Alabama BOR
- $214,9003 bd2 ba1.3k sqft2060 Lee Road 427, Phenix City, AL 36867For SaleMLS ID #E104745, Shannon Wilson, WILSON REALTY COMPANY. East Alabama BOR
- $155,0003 bd2 ba1k sqft9797 Lee Road 240, Phenix City, AL 36870For SaleMLS ID #E104214, Rebecca Barnes, BICKERSTAFF PARHAM LLC. East Alabama BOR
- $195,4003 bd2 ba1.7k sqft1902 16th Pl, Phenix City, AL 36867For SaleMLS ID #233349, Ty Niblack, Keller Williams Realty River Cities. CBORGA
- $314,9003 bd3 ba1.6k sqft1352 Lee Road 219, Phenix City, AL 36870For SaleMLS ID #234048, Steve Kash, Keller Williams Realty River Cities. CBORGA
- $195,0003 bd2 ba1.3k sqft1800 48th St, Phenix City, AL 36867For SaleMLS ID #233784, Jonathan Dicesaris, Coldwell Banker / Kennon, Parker, Duncan & Davis. CBORGA
- $324,9004 bd2 ba1.6k sqft1364 Lee Road 219, Phenix City, AL 36870For SaleMLS ID #234018, Steve Kash, Keller Williams Realty River Cities. CBORGA
- $245,0003 bd3 ba1.9k sqft2732 Hilton Ave, Columbus, GA 31906For SaleMLS ID #233652, Boon Bickerstaff, Flournoy & Calhoun REALTORS. CBORGA
- $219,9953 bd2 ba1.7k sqft6388 Lemongrass Dr, Columbus, GA 31907ActiveMLS ID #10820167, Nikhil Sharma, TOP Brokerage. GAMLS
- $255,9003 bd2 ba1.6k sqft5077 Us Highway 80 W, Opelika, AL 36804For SaleMLS ID #E104470, Amanda Williams, WILSON REALTY COMPANY. East Alabama BOR
