Skip main navigation
Pending
  • $345,500

    46 Lyon Court, Queensbury, NY 12804

    2beds
    1,712sqft
    Loading
    Townhouse, Residential
    Built in 1989
    2,613 Square Feet Lot
    $353,200 Zestimate®
    $202/sqft
    $450/mo HOA

    What's special

    Central air conditioningAttached two-car garageFirst-floor laundryPrivate outdoor patio areaVaulted living spacesSpacious floor planOversized primary suite
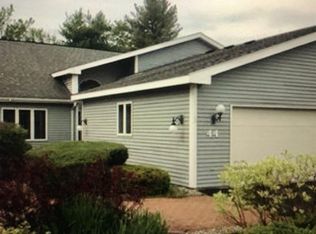
    Enjoy the ease of maintenance-free living in this spacious and well-maintained townhouse nestled within the desirable Westwood community. Offering approximately 1,700 square feet of comfortable living space, this 2-bedroom, 2-bath home combines convenience, functionality, and a welcoming open layout. Step inside to a bright eat-in kitchen featuring abundant cabinetry, generous counter space, updated stainless-steel appliances, and ample storage. The adjoining dining area flows seamlessly into the impressive living room, highlighted by soaring vaulted ceilings, a skylight, and a warm gas fireplace that creates the perfect setting for everyday living or entertaining guests. The oversized primary suite offers a peaceful retreat with a large closets and private full bath. A second bedroom and full bath provide flexibility for guests, hobbies, or a home office. Additional highlights include first-floor laundry, central air conditioning, abundant storage throughout, and an attached two-car garage. Enjoy your morning coffee or unwind in the private outdoor patio area while taking advantage of a convenient Queensbury location just minutes from shopping, restaurants, medical facilities, recreation, and all the amenities of the Queensbury area and Lake George region has to offer. Lovingly maintained over the years, this home offers an excellent opportunity for the next owner to personalize select finishes and add their own style while immediately enjoying the spacious floor plan, vaulted living spaces, and ease of single-level living. Whether you're looking to downsize, simplify, or enjoy the benefits of a low-maintenance lifestyle, 46 Lyon Court offers comfort, convenience, and the opportunity to make it your own.
    34 days
    |
    63
    |
    0
    |

    Likely to sell faster than

    Zillow last checked:

    Listing updated:

    Listed by:

    Hunt ERA 518-798-4400,

    Matthew Abrams 518-796-4227,

    Lisa Grassi Bender 518-744-7795,

    Hunt ERA

    Source: Global MLS,MLS#: 202619329MLS Logo

      Facts & features

      Interior

      Bedrooms & bathrooms
      • Bedrooms: 2
      • Bathrooms: 2
      • Full bathrooms: 2
      Bedroom
      • Level: First
      Bedroom
      • Level: First
      Dining room
      • Level: First
      Kitchen
      • Level: First
      Living room
      • Level: First
      Heating
      • Forced Air
      Cooling
      • Central Air
      Appliances
      • Included: Dishwasher, Dryer, Electric Water Heater, Range, Refrigerator, Washer
      • Laundry: Laundry Closet, Main Level
      Features
      • Cathedral Ceiling(s), Eat-in Kitchen
      • Flooring: Vinyl
      • Basement: None
      • Number of fireplaces: 1
      • Fireplace features: Living Room
      Interior area
      • Total structure area: 1,712
      • Total interior livable area: 1,712 sqft
      • Finished area above ground: 1,712
      • Finished area below ground: 0

      Property

      Parking
      • Total spaces: 2
      • Parking features: Paved, Attached, Driveway
      • Attached garage spaces: 2
      • Has uncovered spaces: Yes
      Features
      • Patio & porch: Composite Deck
      • Exterior features: Lighting
      Lot
      • Size: 2,613 Square Feet
      • Features: Landscaped
      Details
      • Parcel number: 523400 296.74110
      • Special conditions: No Disclosures,Estate

      Construction

      Type & style
      • Home type: Townhouse
      • Property subtype: Townhouse, Residential
      Materials
      • Vinyl Siding
      • Foundation: Slab
      • Roof: Shingle,Asphalt
      Condition
      • New construction: No
      • Year built: 1989

      Utilities & green energy

      • Sewer: Public Sewer
      • Water: Public

      Community & HOA

      Community
      • Subdivision: Westwood
      HOA
      • Has HOA: Yes
      • Amenities included: None
      • Services included: Maintenance Grounds, Snow Removal, Trash
      • HOA fee: $450 monthly
      Location
      • Region: Queensbury

      Financial & listing details

      • Price per square foot: $202/sqft
      • Tax assessed value: $290,000
      • Annual tax amount: $5,754
      • Date on market: 6/11/2026

        Estimated market value

        $353,200

        $336,000 - $371,000

        $3,537/mo

        Price history

        DateEventPrice
        6/13/2026Pending sale$345,500$202/sqft
        Source: Global MLS #202619329 Report a problem
        6/11/2026Listed for sale$345,500+55.6%$202/sqft
        Source: Global MLS #202619329 Report a problem
        11/6/2017Sold$222,000-1.3%$130/sqft
        Source: Global MLS #172906 Report a problem
        10/27/2017Pending sale$224,900$131/sqft
        Source: Re/Max Peak Performers #201716720 Report a problem
        10/19/2017Listed for sale$224,900$131/sqft
        Source: Re/Max Peak Performers #201716720 Report a problem
        8/30/2017Listing removed$224,900$131/sqft
        Source: RE/MAX Peak Performers #172906 Report a problem
        8/22/2017Listed for sale$224,900+2.2%$131/sqft
        Source: RE/MAX Peak Performers #172906 Report a problem
        5/28/2008Sold$220,000+39.7%$129/sqft
        Source: Global MLS #97468 Report a problem
        6/12/1996Sold$157,500+250%$92/sqft
        Source: Public Record Report a problem
        1/8/1996Sold$45,000$26/sqft
        Source: Public Record Report a problem

        Public tax history

        YearProperty taxesTax assessment
        2025-- $261,000
        2024-- $261,000 +23.4%
        2023-- $211,500
        2022-- $211,500
        2021-- $211,500 +9.4%
        2020-- $193,400
        2019-- $193,400
        2018-- $193,400
        2017$3,143 $193,400 +11.8%
        2016-- $173,000
        2015-- $173,000 +0.9%
        2014-- $171,400
        2013-- $171,400
        2012-- $171,400
        2011-- $171,400
        2010-- $171,400
        2009-- $171,400
        2008-- $171,400
        2007-- $171,400
        2006-- $171,400
        2005-- $171,400 +10.2%
        2004-- $155,500
        2002-- $155,500
        2001-- $155,500
        2000-- $155,500
        Find assessor info on the county website

        Monthly payment

        Estimated monthly payment$1,822
        All calculations are estimates and provided by Zillow, Inc. for informational purposes only. Actual amounts may vary.
        HOA fees may include property taxes on listings classified as Co-Ops. Contact the listing agent and/or owner for fee details.
        Mortgage interest rates are dependent on a number of factors, including credit score, down payment, and repayment length. Interest rate data provided by Zillow Group Marketplace, Inc. as of 1/1/1970 from various mortgage lenders with which we have lead or other similar arrangements; the Estimated Payment is an average of those rates.
        See how much you could borrow to make a competitive offer.

        Climate risks

        Neighborhood: Glens Falls North

        Getting around

        28 / 100
        Car-Dependent
        50 / 100
        Bikeable

        Nearby schools

        GreatSchools rating
        Schools provided by the listing agent
        • High: Glens Falls

        Source: Global MLS. This data may not be complete. We recommend contacting the local school district to confirm school assignments for this home.

        A local agent can set up tours, give advice and negotiate with sellers.

        Browse local experts

        Similar homes