Enjoy easy, maintenance-free living in this beautifully updated single-story ranch! Featuring 2 bedrooms and 2 full baths, this home offers comfortable one-level living with thoughtful updates throughout, including new siding and a new roof. The spacious primary wing features a remodeled bath and plenty of closet space, while the second bedroom offers a large walk-in closet. The large eat-in kitchen provides plenty of room for everyday living and entertaining. Step outside to a wonderful private Trex back deck with an automatic awning--perfect for relaxing and enjoying the outdoors. A 2-car garage adds convenience and storage. Move-in ready and designed for easy living, this home has so much to offer!
Active
$349,000
38 Lyon Court, Queensbury, NY 12804
2beds
1,712sqft
Townhouse, Residential
Built in 1990
2,178 Square Feet Lot
$339,700 Zestimate®
$204/sqft
$450/mo HOA
What's special
Spacious primary wingBeautifully updated single-story ranchLarge walk-in closetAutomatic awningPlenty of closet spaceComfortable one-level livingRemodeled bath
- 31 days
- 862
- 26
Likely to sell faster than
Zillow last checked:
Listing updated:
Listed by:
Howard Hanna Capital Inc 518-798-3636,
Julie A Snyder 518-260-6732
Source: Global MLS,MLS#: 202626846
Facts & features
Interior
Bedrooms & bathrooms
- Bedrooms: 2
- Bathrooms: 2
- Full bathrooms: 2
Primary bedroom
- Level: First
Bedroom
- Level: First
Primary bathroom
- Level: First
Full bathroom
- Level: First
Dining room
- Level: First
Foyer
- Level: First
Kitchen
- Level: First
Laundry
- Level: First
Living room
- Level: First
Heating
- Forced Air, Natural Gas
Cooling
- Central Air
Appliances
- Included: Dishwasher, Electric Oven, Microwave, Range, Refrigerator, Washer, Washer/Dryer
- Laundry: Electric Dryer Hookup, Laundry Closet, Main Level, Washer Hookup
Features
- Ceiling Fan(s), Solid Surface Counters, Vaulted Ceiling(s), Walk-In Closet(s), Eat-in Kitchen
- Flooring: Carpet, Ceramic Tile, Hardwood
- Basement: None
- Number of fireplaces: 1
- Fireplace features: Living Room, Wood Burning
Interior area
- Total structure area: 1,712
- Total interior livable area: 1,712 sqft
- Finished area above ground: 1,712
- Finished area below ground: 0
Property
Parking
- Total spaces: 4
- Parking features: Off Street, Paved, Attached, Driveway, Garage Door Opener
- Attached garage spaces: 2
- Has uncovered spaces: Yes
Features
- Patio & porch: Awning(s), Composite Deck
Lot
- Size: 2,178 Square Feet
- Features: Level, Road Frontage, Sprinklers In Front, Sprinklers In Rear, Cleared, Landscaped
Details
- Parcel number: 523400 296.7417
- Special conditions: Estate
Construction
Type & style
- Home type: Townhouse
- Architectural style: Ranch
- Property subtype: Townhouse, Residential
Materials
- Drywall, Vinyl Siding
- Foundation: Slab
- Roof: Shingle,Asphalt
Condition
- New construction: No
- Year built: 1990
Utilities & green energy
- Electric: Underground
- Sewer: Shared Septic
- Water: Public
- Utilities for property: Cable Available, Underground Utilities
Community & HOA
Community
- Security: Smoke Detector(s), Carbon Monoxide Detector(s)
- Subdivision: Westwood
HOA
- Has HOA: Yes
- Amenities included: None
- Services included: Maintenance Grounds, Maintenance Structure, Sewer, Snow Removal, Trash
- HOA fee: $450 monthly
Location
- Region: Queensbury
Financial & listing details
- Price per square foot: $204/sqft
- Tax assessed value: $294,400
- Annual tax amount: $5,845
- Date on market: 9/24/2026
Estimated market value
$339,700
$323,000 - $357,000
$2,085/mo
Price history
| Date | Event | Price |
|---|---|---|
| 9/24/2026 | Listed for sale | $349,000+102.9%$204/sqft |
Source:  Global MLS #202626846 Report a problem | ||
| 6/20/2014 | Sold | $172,000-1.7%$100/sqft |
Source: Global MLS #124858 Report a problem | ||
| 4/9/2014 | Listed for sale | $174,900$102/sqft |
Source: RealtyUSA #201406474 Report a problem | ||
Public tax history
| Year | Property taxes | Tax assessment |
|---|---|---|
| 2025 | -- | $265,000 |
| 2024 | -- | $265,000 +22.9% |
| 2023 | -- | $215,600 |
| 2022 | -- | $215,600 |
| 2021 | -- | $215,600 +10.2% |
| 2020 | -- | $195,600 |
| 2019 | -- | $195,600 |
| 2018 | -- | $195,600 |
| 2017 | $3,525 | $195,600 +11.8% |
| 2016 | -- | $175,000 |
| 2015 | -- | $175,000 +6.9% |
| 2014 | -- | $163,700 |
| 2013 | -- | $163,700 |
| 2012 | -- | $163,700 |
| 2011 | -- | $163,700 |
| 2010 | -- | $163,700 |
| 2009 | -- | $163,700 |
| 2008 | -- | $163,700 |
| 2007 | -- | $163,700 |
| 2006 | -- | $163,700 |
| 2005 | -- | $163,700 +9.1% |
| 2004 | -- | $150,000 |
| 2002 | -- | $150,000 |
| 2001 | -- | $150,000 |
| 2000 | -- | $150,000 |
Find assessor info on the county website
Monthly payment
Climate risks
Neighborhood: Glens Falls North
Nearby schools
Schools provided by the listing agent
- Elementary: Jackson Heights
- High: Glens Falls
Source: Global MLS. This data may not be complete. We recommend contacting the local school district to confirm school assignments for this home.

Similar homes
- $335,0003 bd2 ba1.3k sqft31 Old Mill Lane, Queensbury, NY 12804Active
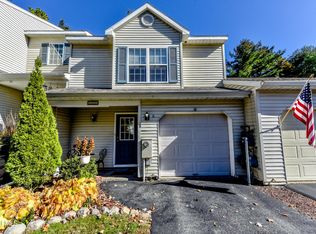 MLS ID #202628681, Mary Bulmer, Listing by: Howard Hanna Capital Inc. Global MLS
- $368,0004 bd2 ba1.8k sqft21 Bonner Drive, Queensbury, NY 12804Active
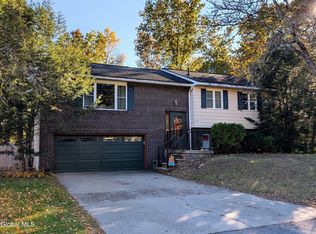 MLS ID #202628803, Michelle S Cardinale, Listing by: Hunt ERA. Global MLS
- $299,9993 bd2 ba1.6k sqft48 Treasures Place, Queensbury, NY 12804Active
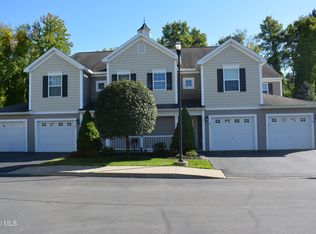 MLS ID #202626810, Mark W Petrie, Listing by: Coldwell Banker Prime Properties. Global MLS
- $344,9003 bd2 ba1.8k sqft35 Smoke Ridge Road, Queensbury, NY 12804Active
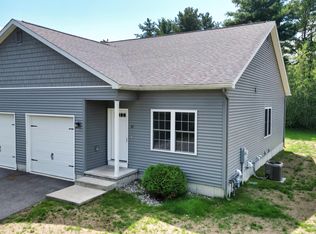 MLS ID #202624706, Megan Durkin, Listing by: Realize Brokers. Global MLS
