Skip main navigation
Sold for $257,500
  • $257,500

    46 Mallard Drive #46, Avon, CT 06001

    2beds
    1,264sqft
    Condominium
    Built in 1971
    -- sqft lot
    $284,200 Zestimate®
    $204/sqft
    $2,410 Estimated rent

    Home value

    $284,200

    $256,000 - $315,000

    $2,410/mo

    Zestimate® history
    Loading
    Loading...

    Owner options

    List your home for rent

    $2,410/mo

    Rent Zestimate®

    Find your next renter with Zillow Rental Manager. Plus, with online applications, you can quickly screen prospective tenants – for free.

    Learn more

    $2,410/mo

    Rent Zestimate®

    Refinance and save

    $2,338/mo

    Est. payment

    Refinancing to a lower rate could help reduce your monthly payments and save thousands over the life of the loan.

    See today's rates

    $2,338/mo

    Est. payment

    Explore your selling options

    Work with a Zillow partner agent

    Leverage their expertise and Zillow's premium Showcase listings to get your home seen by more buyers.

    Get started

    List with your own agent

    Get your home in front of millions of buyers by listing it on Zillow.

    Learn how to do it

    Sell it yourself

    Take full control of how buyers see your home on Zillow by listing For Sale by Owner (FSBO).

    List your home

    What's special

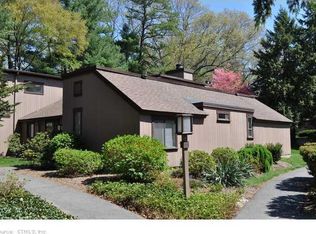
    Spectacular beautifully remodeled 1st floor ranch unit located in a highly desirable Golf Community. Farmington Woods is a gated community which offers many amenities such as an 18 hole USGA Golf Course, Tennis/Pickleball Courts, Paddle Tennis, 4 pools (2 Heated), walking trails, playground, full service restaurant with indoor & outdoor seating, clubhouse & 24/7 manned gatehouse. Features include new heat pump unit which handles both heat & air, new flooring, beautifully updated bathrooms & kitchen, garage close to the condo, bright spacious layout, laundry in the unit and generously sized rooms. The well appointed remodeled kitchen with granite and breakfast bar seamlessly flows to the spectacular 420ft family room with hardwood floors and a fireplace, which is the center of attention & the relaxation headquarters creating a warm and welcoming space. The Family room has sliders which lead to the spacious patio. Walk down the hall to the expansive primary suite with its own updated en-suite bathroom. The 2nd bedroom is roomy and is conveniently located to the 2nd fully updated bathroom. The unit is heated with a heat pump. There is also electric baseboard heat which is not being used. Monthly condo fee of $490 includes cable & $35 for restaurant min. Special Quarterly Tax District Fee of $525.27 can be tax deductible. This is a beautiful unit filled with every amenity needed for everyday living and entertaining & is ready for you to create your lasting memories

    Zillow last checked:

    Listing updated:

    Listed by:

    Carole King 860-916-1144,

    KW Legacy Partners 860-313-0700

    Bought with:

    Michele Sweitzer, RES.0810694

    Glanville Real Estate

    Source: Smart MLS,MLS#: 24059382MLS Logo

    Facts & features

    Interior

    Bedrooms & bathrooms
    • Bedrooms: 2
    • Bathrooms: 2
    • Full bathrooms: 2
    Primary bedroom
    • Features: Full Bath
    • Level: Main
    Bedroom
    • Level: Main
    Family room
    • Features: Fireplace, Sliders, Engineered Wood Floor
    • Level: Main
    Kitchen
    • Features: Remodeled, Granite Counters, Pantry
    • Level: Main
    Heating
    • Heat Pump, Forced Air, Electric
    Cooling
    • Central Air
    Appliances
    • Included: Oven/Range, Refrigerator, Dishwasher, Disposal, Washer, Dryer, Electric Water Heater, Water Heater
    • Laundry: Main Level
    Features
    • Basement: None
    • Attic: None
    • Number of fireplaces: 1
    Interior area
    • Total structure area: 1,264
    • Total interior livable area: 1,264 sqft
    • Finished area above ground: 1,264

    Property

    Parking
    • Total spaces: 1
    • Parking features: Detached
    • Garage spaces: 1
    Features
    • Stories: 1
    • Has private pool: Yes
    • Pool features: In Ground
    Details
    • Parcel number: 1981648
    • Zoning: RDM

    Construction

    Type & style
    • Home type: Condo
    • Architectural style: Ranch
    • Property subtype: Condominium
    Materials
    • Wood Siding
    Condition
    • New construction: No
    • Year built: 1971

    Utilities & green energy

    • Sewer: Public Sewer
    • Water: Public

    Community & neighborhood

    Community
    • Community features: Gated, Lake, Library, Medical Facilities, Paddle Tennis, Playground, Shopping/Mall
    Location
    • Region: Avon

    HOA & financial

    HOA
    • Has HOA: Yes
    • HOA fee: $490 monthly
    • Amenities included: Clubhouse, Tennis Court(s), Management
    • Services included: Security, Maintenance Grounds, Trash, Snow Removal, Pool Service

    Price history

    DateEventPrice
    6/28/2025Listing removed$2,800$2/sqft
    Source: Zillow Rentals Report a problem
    6/6/2025Listed for rent$2,800$2/sqft
    Source: Zillow Rentals Report a problem
    1/2/2025Sold$257,500-4.3%$204/sqft
    Source: Smart MLS #24059382 Report a problem
    12/5/2024Listed for sale$269,000$213/sqft
    Source: Smart MLS #24059382 Report a problem

    Public tax history

    Tax history is unavailable.

    Neighborhood: 06001

    Nearby schools

    GreatSchools rating
    Schools provided by the listing agent
    • High: Avon

    Source: Smart MLS. This data may not be complete. We recommend contacting the local school district to confirm school assignments for this home.

    Get pre-qualified for a loan
    At Zillow Home Loans, we can pre-qualify you in as little as 5 minutes with no impact to your credit score.

    An equal housing lender. NMLS #10287.

    Sell for more on Zillow
    Get a Zillow Showcase℠ listing at no additional cost and you could sell for .
    $284,200
    2% more
    +$5,684
    With Zillow Showcase(estimated)
    $289,884