Your new home welcomes you in Farmington Woods, a desirable gated community. This charming townhouse style end-unit will immediately welcome you with its natural light and neutral paint tones. The main level flows effortlessly between the kitchen, living and dining areas complete with hardwood floors. Imagine cosying up by the wood burning fireplace and watching the snow fall outside this winter or enjoying your morning coffee through the sliding doors on the private patio this summer. The kitchen has been updated recently with tile backsplash, stainless appliances and tiled flooring. Continuing up the stairs, at the first landing is the half bathroom. On the second floor you will find two spacious bedrooms with generously sized closets. The main bedroom features its own patio area. There is an updated jack-and-jill bathroom connecting the two bedrooms. This unit is complete with central air and newer compressor, hvac equipment and 1 car garage. Enjoy the amenities that come with living at Farmington Woods: full service restaurant in the club house, 4 pools, 7 tennis court, paddle tennis court, community garden, and beautiful grounds to simply just walk around the walking trails. Nothing to do but pack your bags and move. HOA fee is $471.78, Cable/TV $49.20 and Restaurant Monthly minimum of $35 = $555.98. There is a Quarterly Tax district fee of approximately $555.42 (Jan, Apr, Jul, Oct). For more information and pictures of the community go to https://www.farmingtonwoods.com/. Official pet policy: "No more than one dog OR two cats (that don't go outdoors). No more than one dog AND one cat (that doesn't go outdoors)
Sold for $250,000
$250,000
50 Mallard Drive #50, Farmington, CT 06001
2beds
1,388sqft
Condominium, Townhouse
Built in 1971
-- sqft lot
$300,300 Zestimate®
$180/sqft
$2,539 Estimated rent
Home value
$300,300
$285,000 - $315,000
$2,539/mo
Zestimate® history
Owner options
List your home for rent
$2,539/mo
Rent Zestimate®
Find your next renter with Zillow Rental Manager. Plus, with online applications, you can quickly screen prospective tenants – for free.
$2,539/mo
Rent Zestimate®
Refinance and save
$2,063/mo
Est. payment
Refinancing to a lower rate could help reduce your monthly payments and save thousands over the life of the loan.
$2,063/mo
Est. payment
Explore your selling options
Work with a Zillow partner agent
Leverage their expertise and Zillow's premium Showcase listings to get your home seen by more buyers.
Get startedList with your own agent
Get your home in front of millions of buyers by listing it on Zillow.
Learn how to do itSell it yourself
Take full control of how buyers see your home on Zillow by listing For Sale by Owner (FSBO).
List your homeWhat's special
Zillow last checked:
Listing updated:
Listed by:
Christine Bellanceau 860-515-8691,
Coldwell Banker Realty 860-633-3661
Bought with:
Justin Wagner, RES.0797365
Berkshire Hathaway NE Prop.
Source: Smart MLS,MLS#: 170610474
Facts & features
Interior
Bedrooms & bathrooms
- Bedrooms: 2
- Bathrooms: 2
- Full bathrooms: 1
- 1/2 bathrooms: 1
Primary bedroom
- Features: Balcony/Deck, Jack & Jill Bath
- Level: Upper
- Area: 288 Square Feet
- Dimensions: 16 x 18
Bedroom
- Features: Jack & Jill Bath
- Level: Upper
- Area: 204 Square Feet
- Dimensions: 12 x 17
Bathroom
- Level: Upper
Dining room
- Features: Combination Liv/Din Rm, L-Shaped, Sliders, Hardwood Floor
- Level: Main
- Area: 70 Square Feet
- Dimensions: 7 x 10
Kitchen
- Features: Remodeled, Tile Floor
- Level: Main
Living room
- Features: Fireplace, L-Shaped, Hardwood Floor
- Level: Main
- Area: 272 Square Feet
- Dimensions: 16 x 17
Heating
- Radiant, Electric
Cooling
- Central Air
Appliances
- Included: Oven/Range, Microwave, Refrigerator, Washer, Dryer, Water Heater
- Laundry: Upper Level
Features
- Basement: None
- Attic: Crawl Space
- Number of fireplaces: 1
- Common walls with other units/homes: End Unit
Interior area
- Total structure area: 1,388
- Total interior livable area: 1,388 sqft
- Finished area above ground: 1,388
Property
Parking
- Total spaces: 1
- Parking features: Detached
- Garage spaces: 1
Features
- Stories: 2
- Patio & porch: Patio
- Has private pool: Yes
- Pool features: In Ground
Lot
- Features: Corner Lot
Details
- Parcel number: 1985412
- Zoning: RDM
Construction
Type & style
- Home type: Condo
- Architectural style: Townhouse
- Property subtype: Condominium, Townhouse
- Attached to another structure: Yes
Materials
- Clapboard
Condition
- New construction: No
- Year built: 1971
Utilities & green energy
- Sewer: Public Sewer
- Water: Public
- Utilities for property: Cable Available
Community & HOA
Community
- Features: Basketball Court, Golf, Near Public Transport, Shopping/Mall
HOA
- Has HOA: Yes
- Amenities included: Clubhouse, Park, Pool, Security, Tennis Court(s), Management
- Services included: Security, Maintenance Grounds, Trash, Snow Removal, Road Maintenance, Insurance
- HOA fee: $556 monthly
Location
- Region: Avon
Financial & listing details
- Price per square foot: $180/sqft
- Tax assessed value: $134,120
- Annual tax amount: $3,247
- Date on market: 12/22/2023
Price history
| Date | Event | Price |
|---|---|---|
| 5/1/2024 | Listing removed | -- |
Source:  Berkshire Hathaway HomeServices New England Properties Report a problem Berkshire Hathaway HomeServices New England Properties Report a problem | ||
| 4/9/2024 | Listed for rent | $2,400-12.7%$2/sqft |
Source: Berkshire Hathaway HomeServices New England Properties Report a problem | ||
| 3/23/2024 | Listing removed | -- |
Source: Berkshire Hathaway HomeServices New England Properties Report a problem | ||
| 3/7/2024 | Price change | $2,750-6.8%$2/sqft |
Source: Berkshire Hathaway HomeServices New England Properties Report a problem | ||
| 2/23/2024 | Listed for rent | $2,950$2/sqft |
Source: Berkshire Hathaway HomeServices New England Properties Report a problem | ||
| 2/22/2024 | Listing removed | -- |
Source: Berkshire Hathaway HomeServices New England Properties Report a problem | ||
| 2/14/2024 | Listed for rent | $2,950$2/sqft |
Source: Berkshire Hathaway HomeServices New England Properties Report a problem | ||
| 12/21/2023 | Sold | $250,000+2%$180/sqft |
Source:  Smart MLS #170610474 Report a problem Smart MLS #170610474 Report a problem | ||
| 11/21/2023 | Contingent | $245,000$177/sqft |
Source: Smart MLS #170610474 Report a problem | ||
| 11/17/2023 | Listed for sale | $245,000$177/sqft |
Source: Smart MLS #170610474 Report a problem | ||
Public tax history
Tax history is unavailable.
Neighborhood: 06001
Nearby homes
- $280,0002 bd2 ba1.4k sqft49 Mallard Dr, Avon, CT 06001Sold

- $257,5002 bd2 ba1.2k sqft46 Mallard Dr #46, Avon, CT 06001Sold

- $290,6002 bd2 ba1.4k sqft44 Mallard Dr #11-B, Farmington, CT 06032Off Market
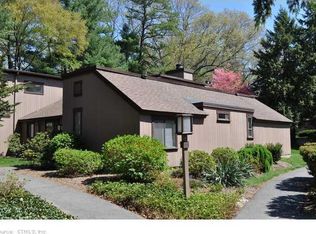
- $287,4002 bd1 ba1.3k sqft86 Mallard Dr, Avon, CT 06001Off Market
- $352,7003 bd2 ba1.8k sqft30 Mallard Dr, Farmington, CT 06032Off Market
- $282,5003 bd2 ba1.8k sqft38 Mallard Dr #38, Avon, CT 06001Sold
- $289,9002 bd2 ba1.5k sqft33 Mallard Dr #33, Avon, CT 06001Sold
- $270,0002 bd2 ba1.2k sqft41 Mallard Dr #41, Avon, CT 06001Sold
Nearby schools
GreatSchools rating
- 8/10Union SchoolGrades: K-4Distance: 0.5 mi
- 9/10Irving A. Robbins Middle SchoolGrades: 7-8Distance: 5.1 mi
- 10/10Farmington High SchoolGrades: 9-12Distance: 1 mi


Get pre-qualified for a loan
At Zillow Home Loans, we can pre-qualify you in as little as 5 minutes with no impact to your credit score.An equal housing lender. NMLS #10287.
Sell for more on Zillow
Get a Zillow Showcase℠ listing at no additional cost and you could sell for .
$300,300
2% more
+$6,006
With Zillow Showcase(estimated)
$306,306
- Connecticut
- Hartford County
- Farmington
- 06001
- 50 Mallard Drive Unit 50
Nearby cities
Nearby zip codes
Other Farmington Topics
