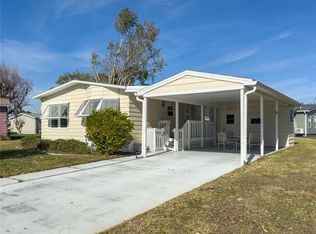
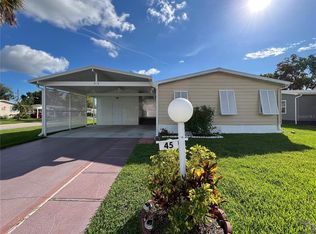
Back on the Market! Buyers Contingency fell through. Cleared Inspections and ready to go again! This 3 bedroom home has been completely renovated! Nothing to do but move right in!! Must see to appreciate, so much to list. Relax on the front porch or on the custom patio. As you enter this home, you will notice the beautiful front door, new windows, freshly painted interior and vinyl plank flooring throughout the home. 4 skylights nicely placed for natural light. Walking in, you will see a large living room which the current owners use as a dining room, with built in bookcases and wainscoting. Family room is spacious, relaxing and positioned well in the home. The kitchen is amazing! All new soft close, maple cabinetry, granite countertops, LG stainless appliances, and as an added bonus a "prep" kitchen area/Coffee bar matching the kitchen with a sink and plenty of cabinet space as well. The primary bedroom is spacious with plenty of closet space and a wonderful, remodeled bath with rustic wall treatment, glass shower doors, epoxied shower, new toilet, granite counter, new vanity with dual sinks and mirrors. Notice the large linen closet in this bath. As a split floor plan, two remaining bedrooms are spacious and are past the family room. Hall bath has been completely remodeled - glass shower doors, epoxied shower, rustic wall treatment, new fixtures, toilet, mirror. This home has been all replumbed from the floor up!!! The laundry is inside and shares with a lovely office space as well with more cabinets. After all this, there is still a lanai! Tiled floor, just rescreened and new vinyl windows! So many places to relax enjoy our beautiful weather. A ramp has been rebuilt just outside the lanai to bring you to the stone patio and let's not forget the 2 CAR GARAGE WITH WORKSHOP! New roof on the home and garage! New insulated garage door! All new landscaping with concrete curbing, tons of stone brought in, the driveway is beautifully done, new gutters w/Leaf guard and exterior has been repainted! To top it off, it is being sold partially furnished! Call for a showing soon! This community has so much to offer - you own your lot! Enjoy the pool, hot tub, fitness area, shuffleboard, tennis, pickleball, plenty of social events and more.
Sold for $295,000
Zillow last checked:
Listing updated:
Bought with:
Denise Feeney
COLDWELL BANKER REALTY
Source: Stellar MLS,MLS#: A4590241 Originating MLS: Sarasota - Manatee
Originating MLS: Sarasota - Manatee
Price history
| Date | Event | Price |
|---|---|---|
| 2/20/2024 | Sold | $295,000$182/sqft |
Source:  Stellar MLS #A4590241 Report a problem Stellar MLS #A4590241 Report a problem | ||
| 1/5/2024 | Pending sale | $295,000$182/sqft |
Source: Stellar MLS #A4590241 Report a problem | ||
| 1/4/2024 | Listed for sale | $295,000$182/sqft |
Source: Stellar MLS #A4590241 Report a problem | ||
| 11/27/2023 | Pending sale | $295,000$182/sqft |
Source: Stellar MLS #A4590241 Report a problem | ||
| 11/24/2023 | Listed for sale | $295,000+181%$182/sqft |
Source: Stellar MLS #A4590241 Report a problem | ||
| 6/30/2021 | Sold | $105,000-29%$65/sqft |
Source: Public Record Report a problem | ||
| 4/1/2021 | Listing removed | -- |
Source: Stellar MLS Report a problem | ||
| 3/21/2021 | Pending sale | $147,900-7.5%$91/sqft |
Source: Stellar MLS #A4486651 Report a problem | ||
| 1/19/2021 | Listing removed | -- |
Source: Stellar MLS Report a problem | ||
| 12/20/2020 | Listed for sale | $159,900+59.9%$98/sqft |
Source: LARU BEYA REAL ESTATE COMPANY INC #A4486651 Report a problem | ||
| 12/4/2013 | Sold | $100,000-32.4%$62/sqft |
Source: Public Record Report a problem | ||
| 10/15/2008 | Listing removed | $148,000$91/sqft |
Source: NCI #552093 Report a problem | ||
| 6/12/2008 | Listed for sale | $148,000$91/sqft |
Source: NCI #552093 Report a problem | ||

Get a cash offer in 3 minutes
Find out how much your home could sell for in as little as 3 minutes with a no-obligation cash offer.
Estimated market value
$285,900
