HANDY MAN SPECIAL! Land Owned---Priced to SELL Work is needed to bring this beauty back to life. Very spacious home that is on an oversized cul-de-sac lot with so much potential. A new Roof was put on in 2021 so nothing to worry about there. Large Family room with a fireplace. Kitchen, living room and dining room in the center of the home. Each bedroom has their own bathroom for family or friends. The back of the home has not only a screened lanai but also a deck for enjoying our beautiful Florida weather. The 55+ Ridgewood community offers a clubhouse, pool, spa, tennis and pickle ball courts with an outdoor fitness center. Low HOA/Condo fees, small pet and golf cart fiendly. Close location to shopping and tons of new restaurants coming to the area. You are only minutes from 75 with easy access to everything the Sun Coast has to enjoy. If you are looking for a home to put some sweat equity in, then look no further. Call and get your showing scheduled. All information is deemed reliable but should be verified by buyer's and buyer's agent
Pending
$89,900
48 QUAIL COURT, ELLENTON, FL 34222
2beds
1,425sqft
Manufactured Home, Single Family Residence
Built in 1984
6,578 Square Feet Lot
$-- Zestimate®
$63/sqft
$208/mo HOA
What's special
Screened lanaiOversized cul-de-sac lot
- 179 days
- 33
- 0
Zillow last checked:
Listing updated:
Listed by:
Joseph Pickett 941-224-7344,
LARU BEYA REAL ESTATE COMPANY INC 941-224-7344
Source: Stellar MLS,MLS#: A4689656 Originating MLS: Sarasota - Manatee
Originating MLS: Sarasota - Manatee
Facts & features
Interior
Bedrooms & bathrooms
- Bedrooms: 2
- Bathrooms: 2
- Full bathrooms: 2
Primary bedroom
- Features: Walk-In Closet(s)
- Level: First
- Area: 144 Square Feet
- Dimensions: 12x12
Bedroom 2
- Features: Walk-In Closet(s)
- Level: First
- Area: 100 Square Feet
- Dimensions: 10x10
Dining room
- Level: First
- Area: 90 Square Feet
- Dimensions: 10x9
Family room
- Level: First
- Area: 150 Square Feet
- Dimensions: 15x10
Kitchen
- Level: First
- Area: 130 Square Feet
- Dimensions: 13x10
Living room
- Level: First
- Area: 140 Square Feet
- Dimensions: 14x10
Heating
- Electric
Cooling
- Central Air
Appliances
- Included: Cooktop
- Laundry: Washer Hookup
Features
- Ceiling Fan(s)
- Flooring: Ceramic Tile, Laminate
- Has fireplace: Yes
- Fireplace features: Decorative
Interior area
- Total structure area: 2,121
- Total interior livable area: 1,425 sqft
Video & virtual tour
Property
Parking
- Total spaces: 1
- Parking features: Carport
- Carport spaces: 1
Features
- Levels: One
- Stories: 1
- Exterior features: Rain Gutters
Lot
- Size: 6,578 Square Feet
Details
- Parcel number: 835112400
- Zoning: RSMH6
- Special conditions: None
Construction
Type & style
- Home type: MobileManufactured
- Property subtype: Manufactured Home, Single Family Residence
Materials
- Vinyl Siding
- Foundation: Crawlspace
- Roof: Shingle
Condition
- New construction: No
- Year built: 1984
Utilities & green energy
- Sewer: Public Sewer
- Water: None
- Utilities for property: Cable Available, Electricity Connected, Public, Sewer Connected, Underground Utilities, Water Connected
Community & HOA
Community
- Features: Fishing, Buyer Approval Required, Clubhouse, Gated Community - Guard, Golf Carts OK, Pool, Tennis Court(s)
- Pet fee: $0 monthly
- Senior community: Yes
- Subdivision: RIDGEWOOD MEADOWS PH I
HOA
- Has HOA: Yes
- Amenities included: Pickleball Court(s), Pool, Security, Shuffleboard Court, Spa/Hot Tub, Tennis Court(s)
- Services included: 24-Hour Guard, Common Area Taxes, Community Pool, Maintenance Grounds, Pool Maintenance, Private Road, Recreational Facilities, Security, Trash
- HOA fee: $208 monthly
- HOA name: Ridgwood Office
Location
- Region: Ellenton
Financial & listing details
- Price per square foot: $63/sqft
- Tax assessed value: $101,918
- Annual tax amount: $670
- Date on market: 4/11/2026
- Cumulative days on market: 448 days
- Listing terms: Cash
- Ownership: Condominium
- Total actual rent: 0
- Electric utility on property: Yes
- Road surface type: Concrete
- Body type: Double Wide
Estimated market value
Not available
Estimated sales range
Not available
Not available
Price history
| Date | Event | Price |
|---|---|---|
| 6/22/2026 | Pending sale | $89,900$63/sqft |
Source:  Stellar MLS #A4689656 Report a problem Stellar MLS #A4689656 Report a problem | ||
| 5/22/2026 | Price change | $89,900-9.6%$63/sqft |
Source: Stellar MLS #A4689656 Report a problem | ||
| 5/18/2026 | Pending sale | $99,500$70/sqft |
Source: Stellar MLS #A4689656 Report a problem | ||
| 4/11/2026 | Listed for sale | $99,500-0.4%$70/sqft |
Source: Stellar MLS #A4689656 Report a problem | ||
| 4/11/2026 | Listing removed | $99,900$70/sqft |
Source: Stellar MLS #A4648358 Report a problem | ||
| 3/17/2026 | Price change | $99,900-9.1%$70/sqft |
Source: Stellar MLS #A4648358 Report a problem | ||
| 1/8/2026 | Price change | $109,900-4.4%$77/sqft |
Source: Stellar MLS #A4648358 Report a problem | ||
| 9/6/2025 | Price change | $114,900-8%$81/sqft |
Source: Stellar MLS #A4648358 Report a problem | ||
| 5/22/2025 | Price change | $124,900-10.7%$88/sqft |
Source: Stellar MLS #A4648358 Report a problem | ||
| 4/11/2025 | Listed for sale | $139,900+133.2%$98/sqft |
Source: Stellar MLS #A4648358 Report a problem | ||
| 5/19/1997 | Sold | $60,000$42/sqft |
Source: Public Record Report a problem | ||
Public tax history
| Year | Property taxes | Tax assessment |
|---|---|---|
| 2025 | $670 +6.3% | $70,588 +2.9% |
| 2024 | $631 +3.4% | $68,599 +3% |
| 2023 | $610 -6.1% | $66,601 +3% |
| 2022 | $649 +1.1% | $64,661 +3% |
| 2021 | $642 +1.8% | $62,778 +1.4% |
| 2020 | $630 +2% | $61,911 +2.3% |
| 2019 | $618 | $60,519 +1.9% |
| 2018 | $618 +1.5% | $59,391 +2.1% |
| 2017 | $609 +8.5% | $58,169 +2.1% |
| 2016 | $561 | $56,973 +0.7% |
| 2015 | $561 | $56,577 +0.8% |
| 2014 | $561 +0.5% | $56,128 +1.5% |
| 2013 | $558 +55704% | $55,299 -4.3% |
| 2012 | $1 | $57,808 +3% |
| 2011 | $1 | $56,124 +1.5% |
| 2010 | -- | $55,295 -11% |
| 2009 | $608 +3.6% | $62,163 +0.1% |
| 2008 | $587 +8.4% | $62,101 +3% |
| 2007 | $541 -3.5% | $60,292 +2.5% |
| 2006 | $561 +2% | $58,821 +3% |
| 2005 | $550 +3.9% | $57,108 +3% |
| 2004 | $529 +1.7% | $55,445 +1.9% |
| 2003 | $520 +4% | $54,411 +2.4% |
| 2002 | $500 +4.6% | $53,136 +1.6% |
| 2001 | $478 -7.7% | $52,299 -3.1% |
| 2000 | $518 | $53,989 |
Find assessor info on the county website
Monthly payment
Climate risks
Neighborhood: 34222
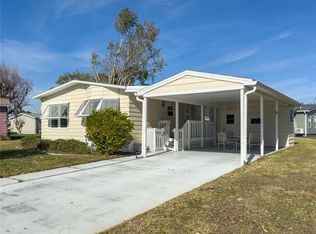
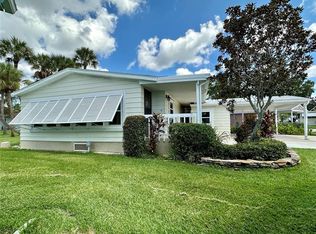
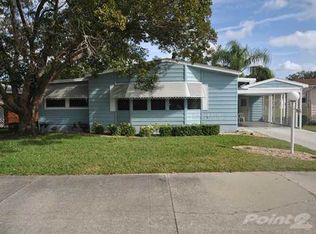
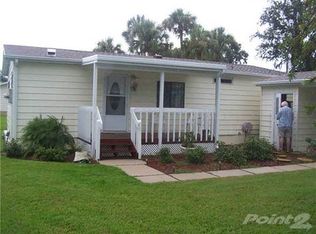
Similar homes
- $98,9002 bd2 ba864 sqft4609 10TH STREET COURT E, ELLENTON, FL 34222For Sale
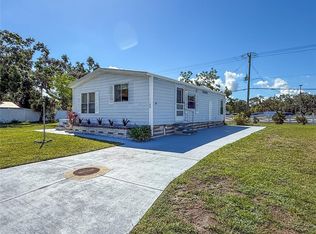
 MLS ID #TB8555446, Dave Hoyt, FUTURE HOME REALTY INC. Stellar MLS
 - $80,0002 bd2 ba864 sqft1212 41ST AVENUE DRIVE E, ELLENTON, FL 34222For Sale
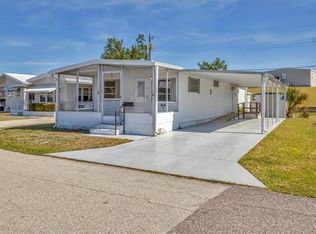 MLS ID #A4646496, Patty Torchia, COLDWELL BANKER REALTY. Stellar MLS
 - $65,0002 bd2 ba888 sqft4509 10TH STREET COURT E, ELLENTON, FL 34222For Sale
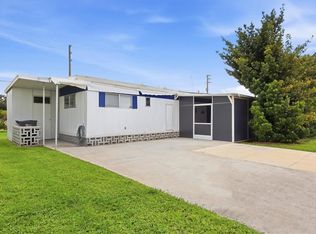 MLS ID #A4706484, Patty Torchia, COLDWELL BANKER REALTY. Stellar MLS
 - $64,9003 bd2 ba1.5k sqft3310 Lauren Ct, Ellenton, FL 34222For Sale
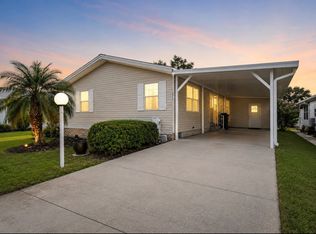 MLS ID #11802520, Pamela Pumilia, Florida MH Sales, LLC dba Mobile Home Sales by Jennifer. My State MLS
 - $89,9002 bd2 ba948 sqft136 LAKEVIEW DR. DRIVE, PALMETTO, FL 34221For SaleMLS ID #A4704221, Tim Lester, TIM LESTER INTERNAT'L REALTY. Stellar MLS
- $119,5002 bd2 ba800 sqft4203 11TH STREET COURT E, ELLENTON, FL 34222For SaleMLS ID #A4694681, Patty Torchia, COLDWELL BANKER REALTY. Stellar MLS
- $95,0002 bd2 ba1.1k sqft4015 LAKE BAYSHORE DRIVE #108, BRADENTON, FL 34205For SaleMLS ID #A4651331, Martha Robel, DUNCAN REAL ESTATE, INC.. Stellar MLS
- $99,0001 bd1 ba766 sqft3333 26TH AVENUE E #1096, BRADENTON, FL 34208For SaleMLS ID #D6148576, Jayson Burtch, CENTURY 21 SUNBELT REALTY. Stellar MLS
- $110,0002 bd2 ba1.5k sqft80 DEL RIO DRIVE, PALMETTO, FL 34221For SaleMLS ID #A4687897, Jose Torres, KELLER WILLIAMS ON THE WATER. Stellar MLS
- $109,5002 bd2 ba1.1k sqft5619 BAYSHORE ROAD #312, PALMETTO, FL 34221For SaleMLS ID #S5135679, Kathryn Valentine, THREE MOUNTAINS REALTY. Stellar MLS
- $89,8001 bd1 ba850 sqft304 47TH AVENUE DRIVE W #313, BRADENTON, FL 34207For SaleMLS ID #A4706047, Erin Fleming, FINE PROPERTIES. Stellar MLS
- $90,0002 bd1 ba912 sqft3959 LAKE BAYSHORE DRIVE #F 412, BRADENTON, FL 34205For SaleMLS ID #A4683840, Brenda Moore, WAGNER REALTY. Stellar MLS
- $99,0002 bd2 ba947 sqft6032 7TH AVENUE W #6032, BRADENTON, FL 34209For SaleMLS ID #A4696576, Stephanie Paxton, KW SUNCOAST. Stellar MLS
- $80,0002 bd1 ba720 sqft5316 53RD AVENUE E #A21, BRADENTON, FL 34203For SaleMLS ID #A4698978, Adam Wallace, KW SUNCOAST. Stellar MLS
- $74,5002 bd2 ba1.3k sqft709 50TH AVENUE TERRACE W, BRADENTON, FL 34207For SaleMLS ID #A4689409, Diane Calderaro, FINE PROPERTIES. Stellar MLS
- $129,9003 bd2 ba1.2k sqft420 49TH STREET E #100, PALMETTO, FL 34221For SaleMLS ID #S5153917, Kathryn Valentine, THREE MOUNTAINS REALTY. Stellar MLS
