Skip main navigation
Off market
  • $639,600

    46 Militia Hill Dr, Wayne, PA 19087

    4beds
    2,033sqft
    Townhouse
    Built in 1985
    3,484 Square Feet Lot
    $639,600 Zestimate®
    $315/sqft
    $3,248 Estimated rent

    Home value

    $639,600

    $608,000 - $672,000

    $3,248/mo

    Zestimate® history
    Loading
    Loading...

    Owner options

    List your home for rent

    $3,248/mo

    Rent Zestimate®

    Find your next renter with Zillow Rental Manager. Plus, with online applications, you can quickly screen prospective tenants – for free.

    Learn more

    $3,248/mo

    Rent Zestimate®

    Refinance and save

    $4,103/mo

    Est. payment

    Refinancing to a lower rate could help reduce your monthly payments and save thousands over the life of the loan.

    See today's rates

    $4,103/mo

    Est. payment

    Explore your selling options

    Work with a Zillow partner agent

    Leverage their expertise and Zillow's premium Showcase listings to get your home seen by more buyers.

    Get started

    List with your own agent

    Get your home in front of millions of buyers by listing it on Zillow.

    Learn how to do it

    Sell it yourself

    Take full control of how buyers see your home on Zillow by listing For Sale by Owner (FSBO).

    List your home

    What's special

    Wood burning fireplacePatio areaLovely tilePaved slate walkwayTile backsplashFreshly painted deckBay window

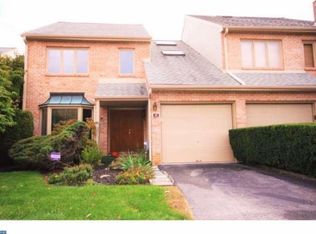
    Available for a reduced rental price of ONLY $3400 IF SIGNING an 18 MONTH lease! Awesome Chesterbrook 4 bedroom 2.5 Bath Townhouse in desirable award winning Tredyffrin/Easttown School District for rent - nicely updated! Enter along the path of the paved slate walkway to a warm and inviting tile foyer. Turn right into the kitchen and eating area which has beautiful maple glazed cabinets, granite countertops, tile backsplash and stainless appliances. Brand NEW dishwasher. The breakfast nook allows you to sit by the bay window and watch the birds in the nearby trees. The dining room and living room are semi-open with only a half wall dividing them - perfect for large gatherings. The living room boasts a wood burning fireplace and french doors leading to the freshly painted deck. First floor powder room is very convenient. The second floor is comprised of 3 nice sized bedrooms, each with a double wide closet. The Master bathroom was recently renovated with dual sinks and lovely tile. The hall bathroom is also updated. The third floor Loft with Brand New Carpeting & skylights plus ceiling fan can be a 4th bedroom, office, playroom - whatever you need. The lower level finished Family Room is a delight with french doors leading to a patio area. A cabinet area with small sink makes clean up easy. There is plenty of storage space on the unfinished side, and the washer and dryer (which are included) are housed there. NEW carpet installed in the basement and stairwells. Walking Trail and Creek nearby. Landlord pays HOA fee which includes trash, lawn care and snow removal. RELOCATING? Convenient to King of Prussia, Main Line and Philadelphia. Walk onto neighborhood paved trails that take you to community pool/tennis and shops, Chester Valley Trail & Valley Forge National Park. A beautiful unit that has a lot to offer - will not last long! Loads of space, an award-winning school district, four levels of living, an attached garage and the convenient location make this rental a must see! 2024-12-19

    This property is off market, which means it's not currently listed for sale or rent on Zillow. This may be different from what's available on other websites or public sources.
    Zillow last checked:

    Listing updated:

    Source: Zillow Rentals

    Facts & features

    Interior

    Bedrooms & bathrooms
    • Bedrooms: 4
    • Bathrooms: 3
    • Full bathrooms: 2
    • 1/2 bathrooms: 1
    Rooms
    • Room types: []
    Heating
    • Forced Air, Fireplace
    Features
    • Has basement: Yes
    • Has fireplace: Yes
    Interior area
    • Total interior livable area: 2,033 sqft

    Property

    Parking
    • Total spaces: 1
    • Parking features: Other
    • Details: Contact manager
    Features
    • Exterior features: Architecture Style: Colonial, Brick, Garbage included in rent, Heating system: Forced Air, Lawn Care included in rent, Snow Removal included in rent
    Lot
    • Size: 3,484 Square Feet
    Details
    • Parcel number: 430406060000

    Construction

    Type & style
    • Home type: Townhouse
    • Architectural style: Colonial
    • Property subtype: Townhouse
    Condition
    • Year built: 1985

    Utilities & green energy

    • Utilities for property: Garbage

    Community & HOA

    Location
    • Region: Wayne

    Financial & listing details

    • Price per square foot: $315/sqft
    • Tax assessed value: $182,460
    • Annual tax amount: $6,872
    • Date on market: 12/29/2024
    • Lease term: Contact For Details

    Price history

    DateEventPrice
    12/11/2024Listing removed$3,400$2/sqft
    Source: Bright MLS #PACT2072852 Report a problem
    12/6/2024Listed for rent$3,400$2/sqft
    Source: Bright MLS #PACT2072852 Report a problem
    12/4/2024Listing removed$3,400$2/sqft
    Source: Zillow Rentals Report a problem
    10/21/2024Price change$3,400-2.9%$2/sqft
    Source: Zillow Rentals Report a problem
    9/20/2024Price change$3,500-5.4%$2/sqft
    Source: Zillow Rentals Report a problem
    8/23/2024Listed for rent$3,700+2.8%$2/sqft
    Source: Zillow Rentals Report a problem
    4/13/2024Listing removed--
    Source: Zillow Rentals Report a problem
    4/8/2024Listed for rent$3,600+28.6%$2/sqft
    Source: Zillow Rentals Report a problem
    11/9/2019Listing removed$2,800$1/sqft
    Source: Weichert Realtors Report a problem
    10/31/2019Sold$432,000+1.6%$212/sqft
    Source: Public Record Report a problem
    10/22/2019Listed for rent$2,800$1/sqft
    Source: Weichert Realtors Report a problem
    9/18/2019Pending sale$425,000$209/sqft
    Source: BHHS Fox & Roach Wayne Home Marketing Center #PACT488846 Report a problem
    9/15/2019Listed for sale$425,000+9%$209/sqft
    Source: BHHS Fox & Roach-Wayne #PACT488846 Report a problem
    8/29/2007Sold$390,000+34.5%$192/sqft
    Source: Public Record Report a problem
    10/28/2003Sold$290,000+14.2%$143/sqft
    Source: Public Record Report a problem
    7/9/2001Sold$254,000$125/sqft
    Source: Public Record Report a problem

    Public tax history

    YearProperty taxesTax assessment
    2025$6,872 +2.3%$182,460
    2024$6,715 +8.3%$182,460
    2023$6,202 +3.1%$182,460
    2022$6,016 +2.3%$182,460
    2021$5,881 +637.8%$182,460
    2020$797 -85.3%$182,460
    2019$5,425 +1.9%$182,460
    2018$5,325 +9900.9%$182,460
    2017$53 $182,460
    2016-- $182,460
    2015-- $182,460
    2014-- $182,460
    2013-- $182,460
    2012-- $182,460
    2011-- $182,460
    2010-- $182,460
    2009-- $182,460
    2008-- $182,460
    2007-- $182,460
    2006-- $182,460
    2005-- $182,460
    2004-- $182,460
    2003-- $182,460
    2000-- $182,460
    Find assessor info on the county website

    Neighborhood: 19087

    Nearby schools

    GreatSchools rating
    Get a cash offer in 3 minutes
    Find out how much your home could sell for in as little as 3 minutes with a no-obligation cash offer.
    Estimated market value
    $639,600
    Get a cash offer in 3 minutes
    Find out how much your home could sell for in as little as 3 minutes with a no-obligation cash offer.
    Estimated market value
    $639,600