Welcome home to this well-maintained Skyline mobile home offering comfortable, convenient living with thoughtful accessibility features. The property features a paved driveway for easy parking and access, along with handicap-accessible features designed to make everyday living more comfortable and convenient.With a practical layout and welcoming living spaces, this home offers an excellent opportunity for anyone looking for affordable, low-maintenance living. The paved driveway provides easy year-round access, while the accessibility features add valuable convenience for a variety of buyers. Come take a look and see all this home has to offer!
Active
Listed by: BHHS Vermont Realty Group/Middlebury • Nikhil Plouffe
$91,000
46 Monarch Court, Middlebury, VT 05753
3beds
924sqft
Manufactured Home
Built in 1990
-- sqft lot
$73,600 Zestimate®
$98/sqft
$-- HOA
What's special
Easy year-round accessThoughtful accessibility featuresPractical layoutHandicap-accessible featuresWelcoming living spaces
- 2 days
- 318
- 20
Zillow last checked:
Listing updated:
Listed by:
Nikhil Plouffe,
BHHS Vermont Realty Group/Middlebury 802-388-9836
Source: PrimeMLS,MLS#: 5112826
Facts & features
Interior
Bedrooms & bathrooms
- Bedrooms: 3
- Bathrooms: 1
- Full bathrooms: 1
Heating
- Forced Air
Cooling
- None
Appliances
- Included: Dishwasher, Dryer, Washer
Features
- Cathedral Ceiling(s), Ceiling Fan(s), Kitchen/Dining, Natural Light
- Flooring: Carpet, Vinyl Plank
- Windows: Drapes
- Has basement: No
Interior area
- Total structure area: 924
- Total interior livable area: 924 sqft
- Finished area above ground: 924
- Finished area below ground: 0
Property
Parking
- Parking features: Paved, Driveway
- Has uncovered spaces: Yes
Accessibility
- Accessibility features: No Stairs from Parking, One-Level Home, Paved Parking
Features
- Levels: One
- Stories: 1
- Patio & porch: Enclosed Porch
- Exterior features: Shed
Lot
- Features: Leased
Details
- Parcel number: 38712010950
- Zoning description: Residential 2 (R-2)
- Special conditions: Standard
Construction
Type & style
- Home type: MobileManufactured
- Property subtype: Manufactured Home
Materials
- Wood Frame, Vinyl Siding
- Foundation: Concrete
- Roof: Shingle
Condition
- New construction: No
- Year built: 1990
Utilities & green energy
- Electric: Circuit Breakers
- Sewer: Shared
- Utilities for property: Cable at Site, Satellite, Telephone at Site, Satellite Internet
Community & HOA
Location
- Region: Middlebury
Financial & listing details
- Price per square foot: $98/sqft
- Tax assessed value: $34,600
- Annual tax amount: $889
- Date on market: 10/5/2026
Estimated market value
$73,600
$57,000 - $95,000
Not available
Price history
| Date | Event | Price |
|---|---|---|
| 10/5/2026 | Listed for sale | $91,000+133.3%$98/sqft |
Source:  PrimeMLS #5112826 Report a problem PrimeMLS #5112826 Report a problem | ||
| 6/29/2006 | Sold | $39,000$42/sqft |
Source: Public Record Report a problem | ||
Public tax history
| Year | Property taxes | Tax assessment |
|---|---|---|
| 2024 | -- | $34,600 |
| 2023 | -- | $34,600 |
| 2022 | -- | $34,600 |
| 2021 | -- | $34,600 |
| 2020 | -- | $34,600 |
| 2019 | -- | $34,600 +24.9% |
| 2018 | -- | $27,700 |
| 2017 | -- | $27,700 |
| 2016 | -- | $27,700 +9900% |
| 2015 | -- | $277 |
| 2014 | -- | $277 |
| 2013 | -- | $277 |
| 2012 | -- | $277 |
| 2011 | -- | $277 |
| 2010 | -- | $277 |
| 2009 | -- | $277 |
| 2008 | -- | $277 |
| 2007 | -- | $277 +13.1% |
| 2006 | -- | $245 |
Find assessor info on the county website
Monthly payment
Climate risks
Neighborhood: 05753
Nearby schools
Schools provided by the listing agent
- Elementary: Mary Hogan School
- Middle: Middlebury Union Middle #3
- High: Middlebury Senior UHSD #3
- District: Addison Central
Source: PrimeMLS. This data may not be complete. We recommend contacting the local school district to confirm school assignments for this home.
Similar homes
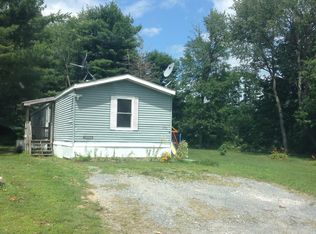
- $65,0003 bd1 ba784 sqft16 Hillside Dr, Starksboro, VT 05487For Sale By Owner

- $95,0002 bd1 ba895 sqft53 Elizabeth Street, Port Henry, NY 12974Active
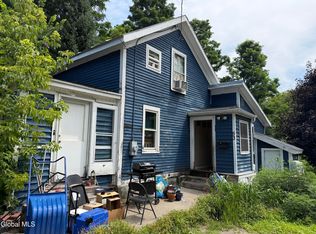 MLS ID #202622614, Barbara Supernault, Listing by: Country Road Realty. Global MLS
 - $99,9003 bd1 ba1.1k sqft5 Elizabeth Street, Port Henry, NY 12974Active
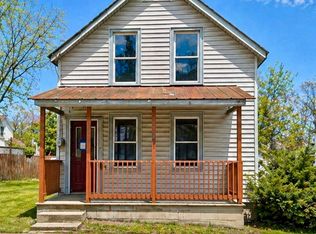 MLS ID #202615969, Kelly L Sharifipour, Listing by: Darby Real Estate of New York Inc. Global MLS
 - $135,0001 bd1 ba480 sqftPowderhound, Warren, VT 05674Active
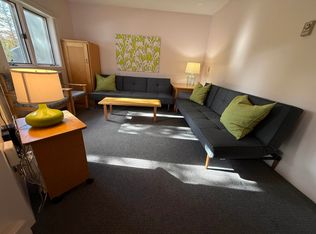 MLS ID #5112939, Kendall McCausland. PrimeMLS
