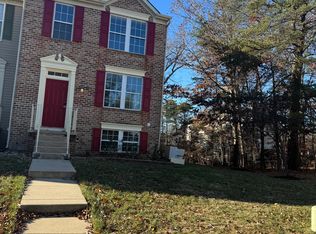
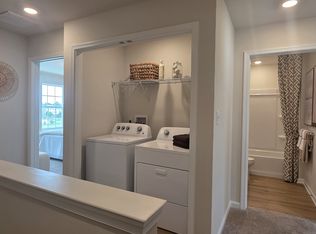
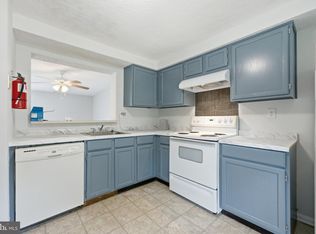


Available for Rent: Brand-New Lennar Townhome at Chase Pointe Now accepting applications for this exceptional residential rental opportunity! Be the very first to live in this gorgeous, brand-new construction townhome built by Lennar Homes within the Chase Pointe community. From the moment you step inside, you will appreciate the bright, open-concept layout. The main floor features a spacious family room that flows directly into a modern kitchen and dining area making it a perfect spot for hosting gatherings or relaxing. With three bedrooms, two full bathrooms, and two half bathrooms, this home offers an excellent balance of comfort and utility. Property Highlights: Versatile Living Space: Features a generous bonus room, perfect for a dedicated home office, media lounge, or gym space. Ample Parking: Includes a private garage plus a driveway that comfortably accommodates two additional vehicles. HOA Maintained: Sit back and enjoy maintenance-free living, as all exterior landscaping and outdoor spaces are taken care of by the HOA. Unbeatable Location & Accessibility: Easy Commuting: Conveniently situated with close proximity to the Atlantic City Expressway. Shopping & Dining: Just minutes away from the Gloucester Premium Outlets, local dining options, and surrounding retail centers. This rental property is offered in full compliance with the Federal Fair Housing Act and the New Jersey Law Against Discrimination (NJLAD). Equal Housing Opportunity. Please note HOA to be paid by the TENANT. A maximum of two pets are allowed , There will be , in such cases and additional non refundable pet deposit of $250.00 and per month pet rent of $75 per pet will be added to the rent.
Townhouse for rent
Townhouse
Available Wed Oct 14 2026
Cats, dogs OK
Air conditioner, central air, gas
In unit laundry
2 Attached garage spaces parking
Forced air, natural gas
What's special
Private garageGenerous bonus roomThree bedroomsTwo half bathroomsSpacious family roomBright open-concept layout
- 1 day |
- -- |
- -- |
Zillow last checked:
Listing updated:
Travel times

Let’s turn your rent into credit progress
Build credit history with every on-time payment and get credit for the payment you’re already making.
Facts & features
Interior
Bedrooms & bathrooms
- Bedrooms: 3
- Bathrooms: 4
- Full bathrooms: 2
- 1/2 bathrooms: 2
Heating
- Forced Air, Natural Gas
Cooling
- Air Conditioner, Central Air, Gas
Appliances
- Included: Dryer, Gas Water Heater, Washer
- Laundry: In Unit, Upper Level
Features
- Dry Wall
- Flooring: Luxury Vinyl Plank
Interior area
- Total interior livable area: 2,047 sqft
Property
Parking
- Total spaces: 2
- Parking features: Attached, Garage
- Has attached garage: Yes
- Details: Contact manager
Features
- Exterior features: Dry Wall
- Pool features: Contact manager
Details
- Additional structures: Garage(s)
- Parcel number: 1518614000000022
Construction
Type & style
- Home type: Townhouse
- Property subtype: Townhouse
Materials
- Roof: Architectural Shingle
Condition
- Year built: 2026
Building
Management
- Pets allowed: Yes
Community & HOA
Location
- Region: Sicklerville
Financial & listing details
- Lease term: Contact For Details
Nearby apartments for rent

Price history
| Date | Event | Price |
|---|---|---|
| 10/11/2026 | Listed for rent | $3,200$2/sqft |
Source: Bright MLS #NJCD2128598 Report a problem | ||
| 10/3/2026 | Sold | $385,000-8.8%$188/sqft |
Source:  Bright MLS #NJCD2122778 Report a problem Bright MLS #NJCD2122778 Report a problem | ||
| 8/1/2026 | Pending sale | $421,990$206/sqft |
Source: Bright MLS #NJCD2122778 Report a problem | ||
| 7/20/2026 | Price change | $421,990+0.5%$206/sqft |
Source: Bright MLS #NJCD2122778 Report a problem | ||
| 6/1/2026 | Price change | $419,990+0.7%$205/sqft |
Source: Bright MLS #NJCD2118868 Report a problem | ||
| 5/23/2026 | Listed for sale | $416,990$204/sqft |
Source:  Lennar Homes Report a problem Lennar Homes Report a problem | ||