Skip main navigation
Off market
Street View
  • $624,900

    46 Oakland Dr, Downingtown, PA 19335

    3beds
    2,135sqft
    SingleFamily
    Built in 1965
    1 Acres Lot
    $624,900 Zestimate®
    $293/sqft
    $2,939 Estimated rent

    Home value

    $624,900

    $594,000 - $662,000

    $2,939/mo

    Zestimate® history
    Loading
    Loading...

    Owner options

    List your home for rent

    $2,939/mo

    Rent Zestimate®

    Find your next renter with Zillow Rental Manager. Plus, with online applications, you can quickly screen prospective tenants – for free.

    Learn more

    $2,939/mo

    Rent Zestimate®

    Refinance and save

    $3,256/mo

    Est. payment

    Refinancing to a lower rate could help reduce your monthly payments and save thousands over the life of the loan.

    See today's rates

    $3,256/mo

    Est. payment

    Explore your selling options

    Work with a Zillow partner agent

    Leverage their expertise and Zillow's premium Showcase listings to get your home seen by more buyers.

    Get started

    List with your own agent

    Get your home in front of millions of buyers by listing it on Zillow.

    Learn how to do it

    Sell it yourself

    Take full control of how buyers see your home on Zillow by listing For Sale by Owner (FSBO).

    List your home

    What's special

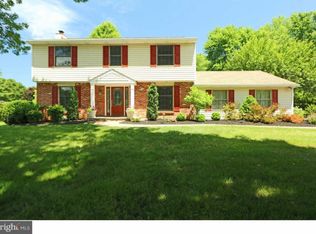
    Looking for Main Level Living within Downingtown East Schools? Look no further than this impeccable 3 Bedroom, 2 Bath Ranch Style Home with Finished Basement. Nestled on a scenic 1 acre corner lot in the established Whitford Hills neighborhood, this home has been meticulously maintained and updated, both inside and outside. Pristine hardwood floors are found throughout the home, including the Living Room with brick gas fireplace, Dining Room with lovely bay window, and Family Room with sliding door to the Patio. The Eat-in Kitchen offers 42-inch cabinetry with pull out shelves, stainless steel appliances- including gas convection range with double oven, granite and Corian counters, pantry cabinet, and tiled floors. All 3 Bedrooms have hardwood floors. The Master Bedroom features a newly remodeled bath with a lovely tiled stall shower, pedestal sink and tiled floor. The two secondary bedrooms are good-sized and share a hall bath. A glass door leads down to the Basement that has been recently remodeled to include a large Rec Room with Egress and storage/utility room. Outside, the custom paver patio with accent lighting is the perfect spot to entertain or simply relax, while enjoying the views of the attractive landscaping and mature trees on this private lot. The outdoor shed is great for storing lawn equipment, bikes and sporting equipment. Additional updates include roof, whole house water filter and softener, air conditioning system, garage door, new garage floor with epoxy finish, gutters, and light fixtures. Economical gas heat and low taxes too! You can't beat this location for convenience! You're within minutes to all 3 Downingtown East Schools (new Uwchlan Hills Elementary School) and the STEM Academy along with the PA Turnpike, train stations and major routes. Target, Wegmans, Marsh Creek State Park and Struble Trail are close by too! Don't miss your chance to see this remarkable home in an ultra-convenient location!

    This property is off market, which means it's not currently listed for sale or rent on Zillow. This may be different from what's available on other websites or public sources.
    Facts & features

    Interior

    Bedrooms & bathrooms
    • Bedrooms: 3
    • Bathrooms: 2
    • Full bathrooms: 2
    Heating
    • Other, Gas
    Cooling
    • Central
    Appliances
    • Included: Dishwasher, Garbage disposal, Microwave, Range / Oven, Refrigerator
    Features
    • Pantry, Recessed Lighting, Dining Area, Eat-in Kitchen, Crown Molding, Wood Floors, Entry Level Bedroom, Formal/Separate Dining Room, Master Bath(s), Breakfast Area, Upgraded Countertops, Kitchen - Table Space, Floor Plan - Traditional, Family Room Off Kitchen, Chair Railings, Water Treat System, Stall Shower, Tub Shower
    • Flooring: Hardwood
    • Basement: Y
    • Has fireplace: Yes
    Interior area
    • Total interior livable area: 2,135 sqft
    • Finished area below ground: 400

    Property

    Parking
    • Total spaces: 1
    • Parking features: Garage - Attached
    Features
    • Exterior features: Vinyl, Brick
    Lot
    • Size: 1 Acres
    Details
    • Parcel number: 330401650000
    • Special conditions: Standard

    Construction

    Type & style
    • Home type: SingleFamily
    • Architectural style: Ranch/Rambler
    Condition
    • Year built: 1965

    Community & HOA

    Location
    • Region: Downingtown
    • Municipality: UWCHLAN TWP

    Financial & listing details

    • Price per square foot: $293/sqft
    • Tax assessed value: $157,370
    • Annual tax amount: $5,715

    Price history

    DateEventPrice
    8/17/2020Sold$430,512+7.9%$202/sqft
    Source: Public Record Report a problem
    7/14/2020Pending sale$399,000$187/sqft
    Source: RE/MAX Professional Realty #PACT510808 Report a problem
    7/10/2020Listed for sale$399,000+11.1%$187/sqft
    Source: RE/MAX Professional Realty #PACT510808 Report a problem
    6/29/2015Sold$359,000$168/sqft
    Source: Public Record Report a problem
    5/20/2015Listed for sale$359,000+35.5%$168/sqft
    Source: RE/MAX Professional Realty #6577863 Report a problem
    2/3/2005Sold$265,000$124/sqft
    Source: Public Record Report a problem

    Public tax history

    YearProperty taxesTax assessment
    2025$5,715 +2.6%$157,370
    2024$5,568 +3.4%$157,370
    2023$5,387 +3%$157,370
    2022$5,229 +2.6%$157,370
    2021$5,098 +191.4%$157,370
    2020$1,750 -64.9%$157,370
    2019$4,984 $157,370
    2018$4,984 +9900.1%$157,370
    2017$50 -98.9%$157,370
    2016$4,626 $157,370
    2015$4,626 $157,370
    2014$4,626 $157,370
    2013-- $157,370
    2012-- $157,370
    2011-- $157,370
    2010-- $157,370
    2009-- $157,370
    2008-- $157,370
    2007-- $157,370
    2006-- $157,370
    2005-- $157,370
    2004-- $157,370
    2003-- $157,370
    2000-- $157,370
    Find assessor info on the county website

    Neighborhood: 19335

    Nearby schools

    GreatSchools rating
    Schools provided by the listing agent
    • Elementary: UWCHLAN HILLS
    • Middle: LIONVILLE
    • High: DOWNINGTOWN HIGH SCHOOL EAST CAMPUS
    • District: DOWNINGTOWN AREA

    Source: The MLS. This data may not be complete. We recommend contacting the local school district to confirm school assignments for this home.

    Get a cash offer in 3 minutes
    Find out how much your home could sell for in as little as 3 minutes with a no-obligation cash offer.
    Estimated market value
    $624,900
    Get a cash offer in 3 minutes
    Find out how much your home could sell for in as little as 3 minutes with a no-obligation cash offer.
    Estimated market value
    $624,900