Skip main navigation
Off market
  • $790,600

    531 Westfield Dr, Exton, PA 19341

    4beds
    2,600sqft
    SingleFamily
    Built in 1966
    1 Acres Lot
    $790,600 Zestimate®
    $304/sqft
    $4,241 Estimated rent

    Home value

    $790,600

    $743,000 - $846,000

    $4,241/mo

    Zestimate® history
    Loading
    Loading...

    Owner options

    List your home for rent

    $4,241/mo

    Rent Zestimate®

    Find your next renter with Zillow Rental Manager. Plus, with online applications, you can quickly screen prospective tenants – for free.

    Learn more

    $4,241/mo

    Rent Zestimate®

    Refinance and save

    $5,015/mo

    Est. payment

    Refinancing to a lower rate could help reduce your monthly payments and save thousands over the life of the loan.

    See today's rates

    $5,015/mo

    Est. payment

    Explore your selling options

    Work with a Zillow partner agent

    Leverage their expertise and Zillow's premium Showcase listings to get your home seen by more buyers.

    Get started

    List with your own agent

    Get your home in front of millions of buyers by listing it on Zillow.

    Learn how to do it

    Sell it yourself

    Take full control of how buyers see your home on Zillow by listing For Sale by Owner (FSBO).

    List your home

    What's special

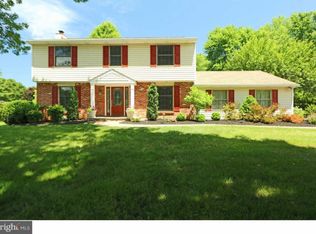
    Move right in to this freshly painted 4 bedroom, 3 bath home on a picturesque acre of land on a quiet street in sought after Uwchlan Township within walking distance to award winning Downingtown schools. This immaculate home features a new master bath (2017), new heating system (2016), new French doors (2017), new fence around pool (2017), and new carpeting in the basement (2017). Enter through the charming front porch into the light filled foyer where hardwood floors and crown molding await. Step into the bright formal living room with its large windows looking out at the beautiful trees that provide privacy and shade for the home that sets back from the road. Continue into the dining room with French doors that open to a magnificent patio for entertaining leading to an 800 square foot in-ground swimming pool. Access the updated kitchen featuring stainless steel appliances, Corian countertops, marble porcelain tile floor and a breakfast area. Relax, entertain or read a book in the cozy family room with a wood burning brick fireplace and a wall of built in shelves. A mudroom off the family room leads to the attached 2.5 car garage which highlights built in cabinets and counters, sports closets, a large workbench with enormous cabinets above, and attic storage with pull-down stairs. A large bedroom for the in-laws, guest room or an office with a full bath awaits your imagination for creating the perfect living space. Upstairs is a spacious master suite with a master bath featuring Carrara marble shower and floors, dressing room and tons of closet space. Two additional spacious bedrooms with large closets and a full updated bath off the hallway complete the upper level. The finished basement provides more space to unwind and is wired for surround sound. A laundry room with built in cabinetry, a cedar closet, and a separate workshop add to this level. There's more -- a backyard retreat! The patio, pool area, and screened in pool house provide ample space for fun and entertaining. Attic space above master with shelving, Sylvan Gunite Plaster 33,000 gallon top of the line pool and filter system with special purification system for spa, pool shed, outdoor natural gas grill, fireplace conversion to gas available, driveway sealed (2017), and updated light fixtures are also included. Location, Location, Location -- easy access to 30/202 Bypass, PA Turnpike, train station, parks, shopping, restaurants?

    This property is off market, which means it's not currently listed for sale or rent on Zillow. This may be different from what's available on other websites or public sources.

    Facts & features

    Interior

    Bedrooms & bathrooms
    • Bedrooms: 4
    • Bathrooms: 3
    • Full bathrooms: 3
    Heating
    • Other, Gas
    Cooling
    • Central
    Appliances
    • Included: Dishwasher, Garbage disposal, Range / Oven
    Features
    • Master Bath(s), CeilngFan(s), Kitchen - Eat-In
    • Flooring: Tile, Hardwood
    • Has fireplace: Yes
    Interior area
    • Total interior livable area: 2,600 sqft

    Property

    Parking
    • Total spaces: 5
    • Parking features: Garage - Attached
    Features
    • Exterior features: Brick
    Lot
    • Size: 1 Acres
    Details
    • Parcel number: 330700550000

    Construction

    Type & style
    • Home type: SingleFamily
    Materials
    • Roof: Composition
    Condition
    • Year built: 1966

    Community & neighborhood

    Location
    • Region: Exton

    Other

    Other facts
    • Appliances: Cooktop, Oven - Wall, Oven - Double, Oven - Self Cleaning
    • Construction Materials: Brick, Asbestos
    • Heating YN: Y
    • Bathrooms Half: 0
    • Cooling YN: Y
    • Property Type: Residential
    • Sub System Locale: BRIGHT_MAIN
    • Parking Features: Garage, Garage Door Opener, 3+ Car Parking, Inside Access
    • Ownership Interest: Fee Simple
    • Interior Features: Master Bath(s), CeilngFan(s), Kitchen - Eat-In
    • Bathrooms Full: 3
    • Heating Type: Hot Water
    • Original MLS Name: TREND
    • Tax Annual Amount: 5501.0
    • Tax Lot: 0055
    • Original MLS Number: 7038248

    Price history

    DateEventPrice
    12/21/2017Sold$460,000+2.2%$177/sqft
    Source: Public Record Report a problem
    11/17/2017Pending sale$449,900$173/sqft
    Source: Kw Real Estate-Exton #1000437897 Report a problem
    10/28/2017Price change$449,900-2.2%$173/sqft
    Source: Kw Real Estate-Exton #1000437897 Report a problem
    10/14/2017Listed for sale$459,900-2.1%$177/sqft
    Source: Keller Williams Real Estate -Exton #7038248 Report a problem
    9/8/2017Listing removed$469,900$181/sqft
    Source: Exton #7038248 Report a problem
    9/3/2017Pending sale$469,900$181/sqft
    Source: Exton #7038248 Report a problem
    8/31/2017Price change$469,900-4.1%$181/sqft
    Source: Exton #7038248 Report a problem
    8/17/2017Listed for sale$489,900$188/sqft
    Source: Keller Williams Real Estate -Exton #7038248 Report a problem

    Public tax history

    YearProperty taxesTax assessment
    2025$6,308 +2.6%$173,690
    2024$6,146 +3.4%$173,690
    2023$5,945 +3%$173,690
    2022$5,772 +2.6%$173,690
    2021$5,627 +191.4%$173,690
    2020$1,931 -64.9%$173,690
    2019$5,501 $173,690
    2018$5,501 +9899.9%$173,690
    2017$55 -98.9%$173,690
    2016$5,127 $173,690
    2015$5,127 $173,690
    2014$5,127 $173,690
    2013-- $173,690
    2012-- $173,690
    2011-- $173,690
    2010-- $173,690
    2009-- $173,690
    2008-- $173,690
    2007-- $173,690
    2006-- $173,690
    2005-- $173,690
    2004-- $173,690
    2003-- $173,690
    2000-- $173,690

    Find assessor info on the county website

    Neighborhood: 19341

    Nearby schools

    GreatSchools rating
    Schools provided by the listing agent
    • Middle: Lionville
    • High: Dhs East
    • District: Downingtown Area

    Source: The MLS. This data may not be complete. We recommend contacting the local school district to confirm school assignments for this home.

    Get a cash offer in 3 minutes
    Find out how much your home could sell for in as little as 3 minutes with a no-obligation cash offer.
    Estimated market value
    $790,600
    Get a cash offer in 3 minutes
    Find out how much your home could sell for in as little as 3 minutes with a no-obligation cash offer.
    Estimated market value
    $790,600