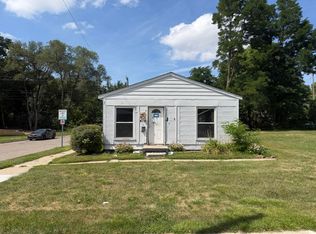
A little bungalow with plenty of possibilities! This 1930 Pontiac home offers 2 bedrooms, 1 bath, and 771 square feet of single-story living on a generously sized lot of approximately 6,098 square feet. With both bedrooms on the main level, a traditional layout, and a manageable footprint, this property offers an appealing starting point for a thoughtful renovation. Refresh the interior, bring out the home's original character, and create a comfortable space tailored to your plans. Whether you're looking for a hands-on home improvement project, a future rental, or a value-add addition to your investment portfolio, this Oakland County property is worth exploring. Public water and sewer are reported, along with forced-air heating. Renovations and TLC are needed, and the home is being sold as-is, with no seller repairs. Great for those experienced with rehab projects or buyers utilizing renovation financing. Property sold as-is.Owner financing available.
Active
Price cut: $5.5K (10/19)
$79,000
46 Oriole Rd, Pontiac, MI 48341
2beds
771sqft
Single Family Residence
Built in 1930
6,098 Square Feet Lot
$-- Zestimate®
$102/sqft
$-- HOA
What's special
Single-story livingTraditional layoutForced-air heating
- 181 days
- 382
- 26
Zillow last checked:
Listing updated:
Listed by:
Charles Campbell 855-456-4945,
ListWithFreedom.com 855-456-4945
Source: MichRIC,MLS#: 26021205
Facts & features
Interior
Bedrooms & bathrooms
- Bedrooms: 2
- Bathrooms: 1
- Full bathrooms: 1
- Main level bedrooms: 2
Primary bedroom
- Level: Main
- Area: 110
- Dimensions: 10.00 x 11.00
Kitchen
- Level: Main
- Area: 80
- Dimensions: 8.00 x 10.00
Living room
- Level: Main
- Area: 168
- Dimensions: 12.00 x 14.00
Heating
- Forced Air
Appliances
- Laundry: Other
Features
- Flooring: Carpet, Vinyl, Wood
- Basement: Other
- Has fireplace: No
Interior area
- Total structure area: 771
- Total interior livable area: 771 sqft
Property
Features
- Stories: 1
Lot
- Size: 6,098 Square Feet
- Dimensions: 46 x 169 x 53 x 169
- Features: Level
Details
- Parcel number: 1430354029
Construction
Type & style
- Home type: SingleFamily
- Architectural style: Ranch
- Property subtype: Single Family Residence
Materials
- Aluminum Siding
Condition
- New construction: No
- Year built: 1930
Utilities & green energy
- Sewer: Public Sewer
- Water: Public
Community & HOA
Community
- Subdivision: HURON PARK ADD
Location
- Region: Pontiac
Financial & listing details
- Price per square foot: $102/sqft
- Tax assessed value: $13,130
- Annual tax amount: $720
- Date on market: 5/9/2026
- Listing terms: Cash
Estimated market value
Not available
Estimated sales range
Not available
$1,154/mo
Price history
| Date | Event | Price |
|---|---|---|
| 10/19/2026 | Price change | $79,000-6.5%$102/sqft |
Source:  MichRIC #26021205 Report a problem | ||
| 7/29/2026 | Price change | $84,500-5.1%$110/sqft |
Source: MichRIC #26021205 Report a problem | ||
| 6/30/2026 | Price change | $89,000-6.3%$115/sqft |
Source: MichRIC #26021205 Report a problem | ||
| 6/10/2026 | Price change | $95,000-4.9%$123/sqft |
Source: MichRIC #26021205 Report a problem | ||
| 5/9/2026 | Listed for sale | $99,900+100.8%$130/sqft |
Source: MichRIC #26021205 Report a problem | ||
| 9/11/2025 | Sold | $49,750+6118.8%$65/sqft |
Source: Public Record Report a problem | ||
| 6/13/2019 | Sold | $800-88.6%$1/sqft |
Source: Public Record Report a problem | ||
| 2/4/2011 | Sold | $7,000-87.3%$9/sqft |
Source: Public Record Report a problem | ||
| 2/19/2010 | Listed for sale | $55,000+28.2%$71/sqft |
Source: CENTURY 21 TOWN & COUNTRY-CLAR #210018345 Report a problem | ||
| 7/22/1998 | Sold | $42,900$56/sqft |
Source: Public Record Report a problem | ||
Public tax history
| Year | Property taxes | Tax assessment |
|---|---|---|
| 2025 | $1,385 -0.7% | $43,400 +11.7% |
| 2024 | $1,395 +12.5% | $38,840 +10.4% |
| 2023 | $1,241 +24.7% | $35,180 +21.2% |
| 2022 | $995 +44% | $29,020 +36.6% |
| 2021 | $691 | $21,250 +17.7% |
| 2020 | -- | $18,060 +12.8% |
| 2019 | $419 +1.2% | $16,010 +20.9% |
| 2018 | $414 | $13,240 +5.7% |
| 2017 | -- | $12,530 +0.6% |
| 2016 | -- | $12,450 +12.8% |
| 2015 | -- | $11,040 +9.1% |
| 2014 | -- | $10,120 -40.2% |
| 2011 | -- | $16,920 -22.3% |
| 2010 | $670 +26.2% | $21,790 -11% |
| 2009 | $531 +18.7% | $24,490 -46.6% |
| 2005 | $448 | $45,880 +44.1% |
| 2003 | -- | $31,830 +8% |
| 2002 | -- | $29,480 +146.5% |
| 2001 | $525 +2.7% | $11,960 +3.2% |
| 2000 | $511 | $11,590 |
Find assessor info on the county website
Monthly payment
Est. payment
Payment breakdown
Explore the cost of this home by adjusting the details. Changes won't be saved.Climate risks
Neighborhood: 48341
Nearby schools
Schools provided by the listing agent
- Elementary: Whitman Elementary School
- Middle: Pontiac Middle School
- High: Pontiac High School
Source: MichRIC. This data may not be complete. We recommend contacting the local school district to confirm school assignments for this home.
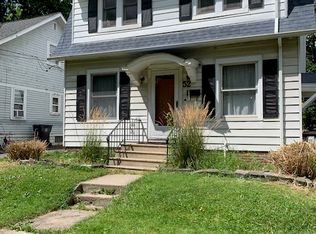
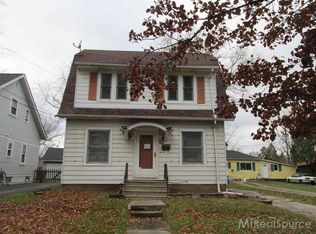
Similar homes
- $94,5002 bd1 ba722 sqft498 Montana Ave, Pontiac, MI 48341For Sale
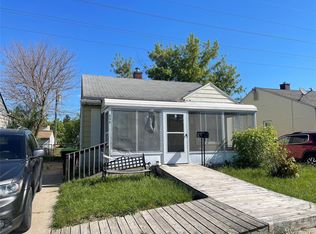
 MLS ID #20261038158, Michael Todd, Todd Enterprises Inc. Realcomp II
- $64,0001 bd1 ba634 sqft1065 Boston Ave, Waterford, MI 48328For Sale
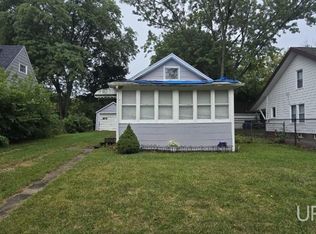
 MLS ID #50220450, ROBERT PLOTEZKA, KELLER WILLIAMS FIRST UP. MiRealSource
- $99,9002 bd1 ba732 sqft309 Michigan Ave, Pontiac, MI 48342For Sale
 MLS ID #20261083429, James White Sr, 3DX Real Estate LLC Troy. Realcomp II
- $115,0003 bd1 ba1.1k sqft418 Franklin Rd, Pontiac, MI 48341For Sale
 MLS ID #26047468, Michael Weinraub, Vantage Realty Group, LLC. MichRIC
- $112,0002 bd1 ba818 sqft37 E Brooklyn Ave, Pontiac, MI 48340For SaleMLS ID #20261049567, Sergio Taylor, National Realty Centers, Inc. Realcomp II
- $75,0003 bd1 ba960 sqft19325 Grandville Ave, Detroit, MI 48219For SaleMLS ID #20261084820, Ligia M Godoy, CMB Real Estate. Realcomp II
- $79,0002 bd1 ba732 sqft20022 Greenlawn St, Detroit, MI 48221For SaleMLS ID #20261025104, Dwayne Robinson, RE/MAX Dream Properties. Realcomp II
- $83,0002 bd1 ba936 sqft22521 Pembroke Ave, Detroit, MI 48219For SaleMLS ID #20261068819, Dwayne Robinson, RE/MAX Dream Properties. Realcomp II
- $75,9002 bd1 ba730 sqft14382 Dolphin St, Detroit, MI 48223For SaleMLS ID #26044693, Kristian Freiwald, Domus Realty. MichRIC
- $85,0003 bd1 ba879 sqft19035 Fielding St, Detroit, MI 48219For SaleMLS ID #20261077288, David Rabior, Clyde Realty LLC. Realcomp II
- $75,0003 bd1 ba972 sqft18231 Pembroke Ave, Detroit, MI 48219For SaleMLS ID #20261066223, Verdieman Smith, Real Estate Management Specialists Inc. Realcomp II
- $75,9004 bd1 ba1k sqft15420 Sussex St, Detroit, MI 48227For SaleMLS ID #20261081335, Daniella Mendoza-Herrera, RE/MAX Leading Edge. Realcomp II
- $79,9003 bd1 ba968 sqft16601 Wormer St, Detroit, MI 48219For SaleMLS ID #20261032953, Bradford Higgins, D & H Property Management, Inc. Realcomp II
- $69,9002 bd1 ba732 sqft18285 Codding St, Detroit, MI 48219For SaleMLS ID #26046641, Kristian Freiwald, Domus Realty. MichRIC
- $80,0003 bd1 ba1k sqft19514 Fielding St, Detroit, MI 48219For SaleMLS ID #20261016550, Kimberly Young, Golden Eagle Real Estate LLC. Realcomp II
- $76,9003 bd1 ba897 sqft20200 Lindsay St, Detroit, MI 48235For SaleMLS ID #20261045304, Greg Majewski, Detroit Investment Company. Realcomp II
- $85,0002 bd1 ba774 sqft20516 Appoline St, Detroit, MI 48235For SaleMLS ID #20261070577, Benjamin Ness, Clyde Realty LLC. Realcomp II
- $75,0003 bd1 ba850 sqft19190 Gilchrist St, Detroit, MI 48235For SaleMLS ID #20261077713, Randi Schmidt, Keller Williams Realty-Great Lakes. Realcomp II
- $87,5002 bd1 ba847 sqft16191 Salem St, Detroit, MI 48219For SaleMLS ID #26029146, Kristian Freiwald, Domus Realty. MichRIC
- $85,0002 bd1 ba852 sqft1317 E Muir Ave, Hazel Park, MI 48030For SaleMLS ID #20261046437, Sherri Saad, RE/MAX Leading Edge. Realcomp II
