From soaring vaulted ceilings to a professionally installed, leased and warranted solar system (2022), this home offers comfort, functionality, and long-term energy savings. The leased solar system (2022) offers the potential for long-term savings and environmental benefits. Step into the open-concept living area, anchored by a custom entertainment center and cozy wood-burning fireplace with gas starter, perfect for relaxing evenings or entertaining guests. You'll love tree and lake views from the second-story deck that you can enjoy from the main living space as it flows effortlessly into a bright kitchen with a pantry, and some newer appliances (Refrigerator 2019, Dishwasher 2023), and dining area, making it easy to host or unwind. The main floor primary bedroom features a walk-in closet and private bath with double sinks, while the second main floor bedroom offers a charming window seat, double closet, and plenty of natural light. Both full bathrooms on the main floor have been updated for comfort and accessibility, including comfort height toilets. Downstairs, you'll find a versatile third bedroom or second living space, complete with a half bath and closet, and an upgraded slider to the patio with encased blinds. This flexible area is ideal for guests, a home office, gym, or media room. Additional updates include: Fresh Paint in Living Areas and Primary Suite (2025), Some NEW Lighting Fixtures (2025), New windows (2016), Flooring throughout (2016), Deck rebuilt (2017), New bedroom ceiling fans (2025), Garage shelving and storage wall (2024), Exterior Lighting (2025) The HVAC (2019) system is serviced annually by Proair (October 2025) - and heating/cooling is managed by an Ecobee smart thermostat. All major appliances stay - including washer, dryer, fridge, stove, and dishwasher - making your move-in easy and stress-free. Unit #5 Schools | No Homeowner's Association dues or requirements This home combines classic features, thoughtful updates, and flexible space to meet your lifestyle needs with PREDICTABLE ENERGY COSTS and a LOCATION that can't be beat! Schedule your showing today!
Closed
$213,500
46 Parkshores Dr, Bloomington, IL 61701
3beds
1,610sqft
Single Family Residence
Built in 1994
3,840 Square Feet Lot
$219,600 Zestimate®
$133/sqft
$2,010 Estimated rent
Home value
$219,600
$202,000 - $239,000
$2,010/mo
Zestimate® history
Owner options
List your home for rent
$2,010/mo
Rent Zestimate®
Find your next renter with Zillow Rental Manager. Plus, with online applications, you can quickly screen prospective tenants – for free.
$2,010/mo
Rent Zestimate®
Refinance and save
$1,613/mo
Est. payment
Refinancing to a lower rate could help reduce your monthly payments and save thousands over the life of the loan.
$1,613/mo
Est. payment
Explore your selling options
Work with a Zillow partner agent
Leverage their expertise and Zillow's premium Showcase listings to get your home seen by more buyers.
Get startedList with your own agent
Get your home in front of millions of buyers by listing it on Zillow.
Learn how to do itSell it yourself
Take full control of how buyers see your home on Zillow by listing For Sale by Owner (FSBO).
List your homeWhat's special
Zillow last checked:
Listing updated:
Listed by:
B.J. Armstrong 309-275-2521,
Keller Williams Revolution,
Lucinda Miller 309-275-6602,
Keller Williams Revolution
Bought with:
Victor Ruiz
RE/MAX Rising
Source: MRED as distributed by MLS GRID,MLS#: 12451294
Facts & features
Interior
Bedrooms & bathrooms
- Bedrooms: 3
- Bathrooms: 3
- Full bathrooms: 2
- 1/2 bathrooms: 1
Rooms
- Room types: No additional rooms
Primary bedroom
- Features: Bathroom (Full, Double Sink)
- Level: Main
- Area: 165 Square Feet
- Dimensions: 11X15
Bedroom 2
- Level: Main
- Area: 132 Square Feet
- Dimensions: 11X12
Bedroom 3
- Level: Lower
- Area: 360 Square Feet
- Dimensions: 18X20
Dining room
- Features: Flooring (Wood Laminate)
- Level: Main
- Area: 110 Square Feet
- Dimensions: 10X11
Kitchen
- Level: Main
- Area: 72 Square Feet
- Dimensions: 8X9
Living room
- Features: Flooring (Wood Laminate)
- Level: Second
- Area: 224 Square Feet
- Dimensions: 14X16
Heating
- Natural Gas
Cooling
- Central Air
Appliances
- Laundry: In Unit, Laundry Closet
Features
- Vaulted Ceiling(s), Walk-In Closet(s), Replacement Windows
- Flooring: Laminate
- Windows: Replacement Windows
- Basement: Other,Partial,Walk-Out Access
- Number of fireplaces: 1
- Fireplace features: Wood Burning, Gas Starter, Living Room
Interior area
- Total structure area: 1,610
- Total interior livable area: 1,610 sqft
Property
Parking
- Total spaces: 2
- Parking features: Yes, Garage Owned, Attached, Garage
- Attached garage spaces: 2
Accessibility
- Accessibility features: No Disability Access
Features
- Levels: Bi-Level
- Patio & porch: Deck, Patio
Lot
- Size: 3,840 Square Feet
- Dimensions: 40x96
Details
- Additional structures: None
- Parcel number: 1432179004
- Special conditions: None
Construction
Type & style
- Home type: SingleFamily
- Architectural style: Bi-Level
- Property subtype: Single Family Residence
Materials
- Vinyl Siding
Condition
- New construction: No
- Year built: 1994
Utilities & green energy
- Sewer: Public Sewer
- Water: Public
Green energy
- Energy generation: Solar
Community & HOA
Community
- Features: Park, Lake, Sidewalks, Street Lights, Street Paved
- Subdivision: Park Place
HOA
- Services included: None
Location
- Region: Bloomington
Financial & listing details
- Price per square foot: $133/sqft
- Tax assessed value: $203,925
- Annual tax amount: $2,963
- Date on market: 9/6/2025
- Listing terms: Conventional
- Ownership: Fee Simple
Price history
| Date | Event | Price |
|---|---|---|
| 5/4/2026 | Listing removed | $2,000$1/sqft |
Source: Zillow Rentals Report a problem | ||
| 4/12/2026 | Listed for rent | $2,000$1/sqft |
Source: Zillow Rentals Report a problem | ||
| 12/19/2025 | Sold | $213,500-5.1%$133/sqft |
Source:  MRED as distributed by MLS GRID #12451294 Report a problem MRED as distributed by MLS GRID #12451294 Report a problem | ||
| 11/25/2025 | Pending sale | $224,900$140/sqft |
Source: MRED as distributed by MLS GRID #12451294 Report a problem | ||
| 11/12/2025 | Price change | $224,900-2.2%$140/sqft |
Source: MRED as distributed by MLS GRID #12451294 Report a problem | ||
| 10/24/2025 | Price change | $229,900-3%$143/sqft |
Source: MRED as distributed by MLS GRID #12451294 Report a problem | ||
| 10/10/2025 | Price change | $237,000-0.8%$147/sqft |
Source: MRED as distributed by MLS GRID #12451294 Report a problem | ||
| 9/19/2025 | Price change | $238,900-1.3%$148/sqft |
Source: MRED as distributed by MLS GRID #12451294 Report a problem | ||
| 9/6/2025 | Listed for sale | $242,000$150/sqft |
Source: MRED as distributed by MLS GRID #12451294 Report a problem | ||
Public tax history
| Year | Property taxes | Tax assessment |
|---|---|---|
| 2024 | $2,963 -4.7% | $67,975 +14.2% |
| 2023 | $3,109 -4.1% | $59,538 +17.7% |
| 2022 | $3,243 -1.2% | $50,587 +2.6% |
| 2021 | $3,281 | $49,320 +3.4% |
| 2020 | -- | $47,698 |
| 2019 | -- | $47,698 |
| 2018 | $3,608 | $47,698 |
| 2017 | $3,608 +4.2% | $47,698 |
| 2016 | $3,462 +1.8% | $47,698 +1.3% |
| 2015 | $3,400 | $47,067 |
| 2014 | $3,400 +3.8% | $47,067 +2% |
| 2013 | $3,274 +1.1% | $46,144 -1.1% |
| 2012 | $3,239 | $46,652 -0.8% |
| 2011 | $3,239 0% | $47,009 |
| 2010 | $3,240 +1% | $47,009 |
| 2009 | $3,208 +4.8% | $47,009 +3.4% |
| 2008 | $3,061 +1.8% | $45,485 +2.5% |
| 2007 | $3,006 | $44,354 -0.9% |
| 2006 | -- | $44,769 +2.1% |
| 2005 | -- | $43,848 +7.2% |
| 2002 | -- | $40,913 +4.1% |
| 2001 | -- | $39,294 +4.6% |
| 2000 | -- | $37,562 |
Find assessor info on the county website
Neighborhood: 61701
Nearby homes
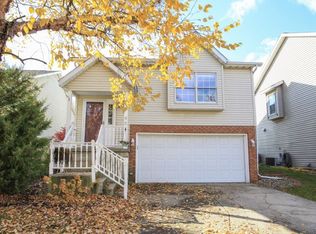
- $250,4003 bd3 ba1.5k sqft48 Parkshores Dr, Bloomington, IL 61701Off Market
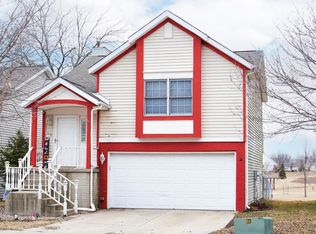
- $205,8002 bd2 ba960 sqft44 Parkshores Dr, Bloomington, IL 61701Off Market
- $234,1003 bd2 ba1.5k sqft42 Parkshores Dr, Bloomington, IL 61701Off Market
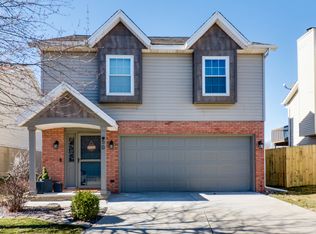
- $250,0003 bd2 ba1.6k sqft50 Parkshores Dr, Bloomington, IL 61701Sold
- $234,9003 bd2 ba1.5k sqft40 Parkshores Dr, Bloomington, IL 61701Off Market
- $242,1583 bd2 ba1.7k sqft52 Parkshores Dr, Bloomington, IL 61701Sold
- $226,9002 bd2 ba1k sqft38 Parkshores Dr, Bloomington, IL 61701Off Market
- $222,1003 bd2 ba1.6k sqft45 Parkshores Dr, Bloomington, IL 61701Off Market
Nearby schools
GreatSchools rating
- 4/10Oakdale Elementary SchoolGrades: K-5Distance: 0.7 mi
- 5/10Kingsley Jr High SchoolGrades: 6-8Distance: 1 mi
- 7/10Normal Community West High SchoolGrades: 9-12Distance: 1.8 mi
Schools provided by the listing agent
- Elementary: Oakdale Elementary
- Middle: Kingsley Jr High
- High: Normal Community West High Schoo
- District: 5
Source: MRED as distributed by MLS GRID. This data may not be complete. We recommend contacting the local school district to confirm school assignments for this home.


Get pre-qualified for a loan
At Zillow Home Loans, we can pre-qualify you in as little as 5 minutes with no impact to your credit score.An equal housing lender. NMLS #10287.
Sell for more on Zillow
Get a Zillow Showcase℠ listing at no additional cost and you could sell for .
$219,600
2% more
+$4,392
With Zillow Showcase(estimated)
$223,992
- Illinois
- McLean County
- Bloomington
- 61701
- 46 Parkshores Dr
Nearby cities
Nearby zip codes
Other Bloomington Topics
