They Say Location is Every.......thing ~ Have I got the Home for you !! From the Moment you pull into the Drive of this Home you will be entranced by the Whimsical Cottage Feel! 2 Steps into the Foyer you will Feel at Home! Every Inch of this Beautiful Hidden Gem has been Lovingly Renovated From the Modern Updated Gorgeous Flooring throughout, to the Tiling Choices ,Custom Kitchen Cabinetry and Counter tops , Coffee Bar , Backsplash, Lighting, Updated Appliances, Fireplace Surround, to the Soft Farmhouse Color Pallette ~ Think Pottery Barn MEETS HGTV ~ MEETS Pinterest! Pride in Ownership oozes from every beautiful corner . Prepare for Senses Overload! This Beauty Boasts 3 Bedrooms, 2 Fully Renovated Oversized Full Baths ~ Open Kitchen Living Concept , Soaring Ceilings, Skylight, Secondary Family Room in the Main Level , Oversized Gorgeous Trek Deck , and Walk Out Covered Patio ~ with the Most Amazing Views of the Water . You'll find White Oak Park and 1 Mile Pond and Walking Trail just across the way~ a Stones Throw to Jewel Osco, Little Caesars, Dollar General and the illustrious Hometown Favorite Carl's Ice Cream ~ Centrally Located near Walmart, Rivian, Restaurants, Shopping , Gas and Convenience Shops as Well . One of the Best perks to living this side of Main Street is That the Driving Distance to all 3 levels of education is less than 3 Minutes . RUN don't walk to see this BEAUTY ! No HOA Fees
Closed
$250,000
50 Parkshores Dr, Bloomington, IL 61701
3beds
1,620sqft
Single Family Residence
Built in 1994
4,032 Square Feet Lot
$265,800 Zestimate®
$154/sqft
$2,011 Estimated rent
Home value
$265,800
$253,000 - $279,000
$2,011/mo
Zestimate® history
Owner options
List your home for rent
$2,011/mo
Rent Zestimate®
Find your next renter with Zillow Rental Manager. Plus, with online applications, you can quickly screen prospective tenants – for free.
$2,011/mo
Rent Zestimate®
Refinance and save
$1,905/mo
Est. payment
Refinancing to a lower rate could help reduce your monthly payments and save thousands over the life of the loan.
$1,905/mo
Est. payment
Explore your selling options
Work with a Zillow partner agent
Leverage their expertise and Zillow's premium Showcase listings to get your home seen by more buyers.
Get startedList with your own agent
Get your home in front of millions of buyers by listing it on Zillow.
Learn how to do itSell it yourself
Take full control of how buyers see your home on Zillow by listing For Sale by Owner (FSBO).
List your homeWhat's special
Zillow last checked:
Listing updated:
Listed by:
Roxanne Hartrich 309-532-1445,
RE/MAX Choice
Bought with:
Meenu Bhaskar
Keller Williams Revolution
Source: MRED as distributed by MLS GRID,MLS#: 11985881
Facts & features
Interior
Bedrooms & bathrooms
- Bedrooms: 3
- Bathrooms: 2
- Full bathrooms: 2
Rooms
- Room types: No additional rooms
Primary bedroom
- Features: Flooring (Carpet), Bathroom (Full)
- Level: Second
- Area: 154 Square Feet
- Dimensions: 11X14
Bedroom 2
- Features: Flooring (Carpet)
- Level: Second
- Area: 110 Square Feet
- Dimensions: 10X11
Bedroom 3
- Level: Main
- Area: 132 Square Feet
- Dimensions: 11X12
Family room
- Level: Main
- Area: 187 Square Feet
- Dimensions: 11X17
Kitchen
- Features: Kitchen (Eating Area-Table Space, Island, Pantry-Closet, Updated Kitchen), Flooring (Wood Laminate)
- Level: Second
- Area: 154 Square Feet
- Dimensions: 11X14
Laundry
- Level: Main
- Area: 40 Square Feet
- Dimensions: 8X5
Living room
- Features: Flooring (Wood Laminate)
- Level: Second
- Area: 288 Square Feet
- Dimensions: 16X18
Heating
- Forced Air, Natural Gas
Cooling
- Central Air
Appliances
- Included: Range, Microwave, Dishwasher, Refrigerator, Washer, Dryer, Stainless Steel Appliance(s), Gas Oven
- Laundry: Gas Dryer Hookup, Electric Dryer Hookup
Features
- 1st Floor Full Bath, Cathedral Ceiling(s), Walk-In Closet(s)
- Windows: Skylight(s)
- Basement: None
- Number of fireplaces: 1
- Fireplace features: Gas Log, Living Room
Interior area
- Total structure area: 1,620
- Total interior livable area: 1,620 sqft
- Finished area below ground: 0
Property
Parking
- Total spaces: 2
- Parking features: Concrete, Garage Door Opener, On Site, Garage Owned, Attached, Garage
- Attached garage spaces: 2
- Has uncovered spaces: Yes
Accessibility
- Accessibility features: No Disability Access
Features
- Stories: 2
- Patio & porch: Patio, Deck, Porch
- Has view: Yes
- View description: Water
- Has water view: Yes
- Water view: Water
- Waterfront features: Pond
Lot
- Size: 4,032 Square Feet
- Dimensions: 42X96
- Features: Landscaped, Mature Trees, Backs to Open Grnd
Details
- Parcel number: 1432179028
- Special conditions: None
Construction
Type & style
- Home type: SingleFamily
- Architectural style: Traditional
- Property subtype: Single Family Residence
Materials
- Vinyl Siding, Brick
- Roof: Asphalt
Condition
- New construction: No
- Year built: 1994
Utilities & green energy
- Sewer: Public Sewer
- Water: Public
Community & HOA
Community
- Subdivision: Park Place
HOA
- Services included: None
Location
- Region: Bloomington
Financial & listing details
- Price per square foot: $154/sqft
- Tax assessed value: $203,934
- Annual tax amount: $3,939
- Date on market: 3/1/2024
- Listing terms: Conventional
- Ownership: Fee Simple
Price history
| Date | Event | Price |
|---|---|---|
| 4/12/2026 | Listing removed | $2,400$1/sqft |
Source: Zillow Rentals Report a problem | ||
| 4/3/2026 | Listed for rent | $2,400$1/sqft |
Source: Zillow Rentals Report a problem | ||
| 3/27/2025 | Listing removed | $2,400$1/sqft |
Source: Zillow Rentals Report a problem | ||
| 3/22/2025 | Listed for rent | $2,400+9.1%$1/sqft |
Source: Zillow Rentals Report a problem | ||
| 2/3/2025 | Listing removed | $2,200$1/sqft |
Source: Zillow Rentals Report a problem | ||
| 2/3/2025 | Price change | $2,200-4.3%$1/sqft |
Source: Zillow Rentals Report a problem | ||
| 1/26/2025 | Price change | $2,300-4.2%$1/sqft |
Source: Zillow Rentals Report a problem | ||
| 1/13/2025 | Listed for rent | $2,400$1/sqft |
Source: Zillow Rentals Report a problem | ||
| 5/26/2024 | Listing removed | -- |
Source: Zillow Rentals Report a problem | ||
| 5/19/2024 | Listed for rent | $2,400$1/sqft |
Source: Zillow Rentals Report a problem | ||
| 5/9/2024 | Sold | $250,000+19%$154/sqft |
Source:  MRED as distributed by MLS GRID #11985881 Report a problem MRED as distributed by MLS GRID #11985881 Report a problem | ||
| 3/4/2024 | Pending sale | $210,000$130/sqft |
Source: MRED as distributed by MLS GRID #11985881 Report a problem | ||
| 3/1/2024 | Price change | $210,000+44.9%$130/sqft |
Source: MRED as distributed by MLS GRID #11985881 Report a problem | ||
| 11/5/2010 | Price change | $144,900-1.1%$89/sqft |
Source: Prudential Real Estate #2103505 Report a problem | ||
| 10/21/2010 | Listed for sale | $146,500+18.6%$90/sqft |
Source: Prudential Real Estate #2103505 Report a problem | ||
| 8/23/2006 | Sold | $123,500$76/sqft |
Source: Public Record Report a problem | ||
Public tax history
| Year | Property taxes | Tax assessment |
|---|---|---|
| 2024 | $5,005 +10.3% | $67,978 +14.2% |
| 2023 | $4,536 +15.1% | $59,541 +17.7% |
| 2022 | $3,940 +1.7% | $50,590 +2.6% |
| 2021 | $3,873 | $49,323 +3.4% |
| 2020 | -- | $47,701 |
| 2019 | -- | $47,701 |
| 2018 | $3,608 | $47,701 |
| 2017 | $3,608 +4.2% | $47,701 |
| 2016 | $3,462 +1.8% | $47,701 +1.3% |
| 2015 | $3,401 | $47,070 |
| 2014 | $3,401 +3.8% | $47,070 +2% |
| 2013 | $3,275 +1.1% | $46,147 -1.1% |
| 2012 | $3,239 | $46,655 -0.8% |
| 2011 | $3,239 0% | $47,012 |
| 2010 | $3,240 +1% | $47,012 |
| 2009 | $3,208 +4.8% | $47,012 +3.4% |
| 2008 | $3,061 +1.8% | $45,488 +2.5% |
| 2007 | $3,006 | $44,357 -0.9% |
| 2006 | -- | $44,769 +2.1% |
| 2005 | -- | $43,848 +7.2% |
| 2002 | -- | $40,912 +4.1% |
| 2001 | -- | $39,293 +4.6% |
| 2000 | -- | $37,562 |
Find assessor info on the county website
Neighborhood: 61701
Nearby homes
- $249,5003 bd3 ba1.5k sqft48 Parkshores Dr, Bloomington, IL 61701Off Market
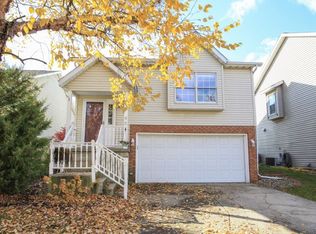
- $242,1583 bd2 ba1.7k sqft52 Parkshores Dr, Bloomington, IL 61701Sold
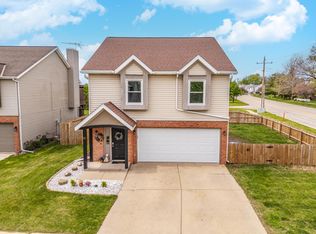
- $213,5003 bd3 ba1.6k sqft46 Parkshores Dr, Bloomington, IL 61701Sold

- $207,1002 bd2 ba960 sqft44 Parkshores Dr, Bloomington, IL 61701Off Market
- $234,1003 bd2 ba1.5k sqft42 Parkshores Dr, Bloomington, IL 61701Off Market
- $225,3003 bd2 ba1.6k sqft49 Parkshores Dr, Bloomington, IL 61701Off Market
- $247,5002 bd2 ba1.5k sqft47 Parkshores Dr, Bloomington, IL 61701Off Market
- $230,7003 bd2 ba1.6k sqft51 Parkshores Dr, Bloomington, IL 61701Off Market
Nearby schools
GreatSchools rating
- 4/10Oakdale Elementary SchoolGrades: K-5Distance: 0.7 mi
- 5/10Kingsley Jr High SchoolGrades: 6-8Distance: 1 mi
- 7/10Normal Community West High SchoolGrades: 9-12Distance: 1.8 mi
Schools provided by the listing agent
- Elementary: Oakdale Elementary
- Middle: Kingsley Jr High
- High: Normal Community West High Schoo
- District: 5
Source: MRED as distributed by MLS GRID. This data may not be complete. We recommend contacting the local school district to confirm school assignments for this home.


Get pre-qualified for a loan
At Zillow Home Loans, we can pre-qualify you in as little as 5 minutes with no impact to your credit score.An equal housing lender. NMLS #10287.
Sell for more on Zillow
Get a Zillow Showcase℠ listing at no additional cost and you could sell for .
$265,800
2% more
+$5,316
With Zillow Showcase(estimated)
$271,116
- Illinois
- McLean County
- Bloomington
- 61701
- 50 Parkshores Dr
Nearby cities
Nearby zip codes
Other Bloomington Topics
