Make new memories in your fully renovated waterfront home located at Pinehurst Beach w/ quick access to Buzzards Bay. This property was gutted and fully updated with new Andersen windows and doors throughout; a beautiful kitchen w/ white shaker cabinets, quartz counters and stainless appliances; 2 new full baths w/ laundry; a new furnace and hot water heater; new electrical service and wiring throughout; exposed beams, refinished hardwood floors and new laminate floors in some rooms, new insulation/walls/ceilings; updated fixtures; a gas fireplace in the living room; and a cozy sunporch that opens to an expansive deck on the water side, ideal for morning coffee and watching the sun rise. A near half-acre lot offers plenty of room for cookouts and yard games, nights by the fire-pit, and direct water access for boating and swimming. Move right in without any worry of time-consuming projects. This house has been finished for you. History of excellent rental income.
Sold for $750,000
$750,000
46 Pinehurst Dr, Wareham, MA 02571
3beds
1,329sqft
Single Family Residence
Built in 1960
0.35 Acres Lot
$778,600 Zestimate®
$564/sqft
$3,394 Estimated rent
Home value
$778,600
$740,000 - $825,000
$3,394/mo
Zestimate® history
Owner options
List your home for rent
$3,394/mo
Rent Zestimate®
Find your next renter with Zillow Rental Manager. Plus, with online applications, you can quickly screen prospective tenants – for free.
$3,394/mo
Rent Zestimate®
Refinance and save
$5,033/mo
Est. payment
Refinancing to a lower rate could help reduce your monthly payments and save thousands over the life of the loan.
$5,033/mo
Est. payment
Explore your selling options
Work with a Zillow partner agent
Leverage their expertise and Zillow's premium Showcase listings to get your home seen by more buyers.
Get startedList with your own agent
Get your home in front of millions of buyers by listing it on Zillow.
Learn how to do itSell it yourself
Take full control of how buyers see your home on Zillow by listing For Sale by Owner (FSBO).
List your homeWhat's special
Refinished hardwood floorsNew furnaceNew andersen windowsExpansive deckWhite shaker cabinetsQuartz countersExposed beams
Zillow last checked:
Listing updated:
Listed by:
Christopher M. Demakis 508-287-2695,
Demakis Family Real Estate, Inc. 508-758-8181
Bought with:
Beth Van der Veer
Conway - Mattapoisett
Source: MLS PIN,MLS#: 73180097
Facts & features
Interior
Bedrooms & bathrooms
- Bedrooms: 3
- Bathrooms: 2
- Full bathrooms: 2
- Main level bathrooms: 1
Primary bedroom
- Features: Closet, Flooring - Hardwood, Remodeled, Lighting - Overhead, Half Vaulted Ceiling(s)
- Level: Second
Bedroom 2
- Features: Closet, Flooring - Hardwood, Remodeled, Lighting - Overhead, Half Vaulted Ceiling(s)
- Level: Second
Bedroom 3
- Features: Vaulted Ceiling(s), Flooring - Hardwood, Remodeled, Lighting - Overhead, Half Vaulted Ceiling(s)
- Level: Second
Bathroom 1
- Features: Bathroom - Full, Bathroom - Tiled With Shower Stall, Flooring - Laminate, Remodeled, Wainscoting, Lighting - Overhead
- Level: Main,First
Bathroom 2
- Features: Bathroom - Full, Bathroom - Tiled With Shower Stall, Bathroom - With Tub, Closet - Linen, Flooring - Laminate, Countertops - Stone/Granite/Solid, Countertops - Upgraded, Cabinets - Upgraded, Double Vanity, Dryer Hookup - Electric, Remodeled, Washer Hookup, Lighting - Sconce, Lighting - Overhead, Half Vaulted Ceiling(s)
- Level: Second
Dining room
- Features: Beamed Ceilings, Flooring - Laminate, Open Floorplan, Remodeled, Wainscoting, Lighting - Overhead, Beadboard
- Level: Main,First
Kitchen
- Features: Beamed Ceilings, Flooring - Laminate, Countertops - Stone/Granite/Solid, Countertops - Upgraded, Cabinets - Upgraded, Exterior Access, Open Floorplan, Remodeled, Stainless Steel Appliances, Gas Stove, Lighting - Overhead
- Level: Main,First
Living room
- Features: Beamed Ceilings, Flooring - Hardwood, Cable Hookup, Deck - Exterior, Exterior Access, Open Floorplan, Remodeled, Slider, Wainscoting, Lighting - Overhead, Beadboard
- Level: Main,First
Heating
- Baseboard, Natural Gas, Ductless
Cooling
- Wall Unit(s), Ductless
Appliances
- Included: Electric Water Heater, Range, Dishwasher, Refrigerator, Washer, Dryer
- Laundry: Second Floor, Electric Dryer Hookup, Washer Hookup
Features
- Ceiling Fan(s), Closet/Cabinets - Custom Built, Open Floorplan, Slider, Lighting - Overhead, Beadboard, Sun Room
- Flooring: Laminate, Hardwood
- Doors: French Doors, Storm Door(s)
- Windows: Insulated Windows
- Basement: Full,Concrete
- Number of fireplaces: 1
- Fireplace features: Living Room
Interior area
- Total structure area: 1,329
- Total interior livable area: 1,329 sqft
Property
Parking
- Total spaces: 8
- Parking features: Off Street, Stone/Gravel, Unpaved
- Uncovered spaces: 8
Features
- Patio & porch: Porch - Enclosed, Deck
- Exterior features: Porch - Enclosed, Deck, Rain Gutters, Garden, Outdoor Shower
- Has view: Yes
- View description: Scenic View(s), Water, River
- Has water view: Yes
- Water view: River,Water
- Waterfront features: Waterfront, River, 0 to 1/10 Mile To Beach
Lot
- Size: 0.35 Acres
- Features: Flood Plain
Details
- Parcel number: M:0046A B:001 L:01002,1187201
- Zoning: R30
Construction
Type & style
- Home type: SingleFamily
- Architectural style: Cape
- Property subtype: Single Family Residence
Materials
- Frame
- Foundation: Block
- Roof: Shingle
Condition
- Updated/Remodeled
- Year built: 1960
Utilities & green energy
- Electric: 200+ Amp Service
- Sewer: Public Sewer
- Water: Public
- Utilities for property: for Gas Range, for Electric Dryer, Washer Hookup
Community & HOA
Community
- Features: Park, Walk/Jog Trails, Golf, Medical Facility, Conservation Area, Highway Access, House of Worship, Marina, Private School, Public School
HOA
- Has HOA: Yes
Location
- Region: Wareham
Financial & listing details
- Price per square foot: $564/sqft
- Tax assessed value: $392,000
- Annual tax amount: $4,716
- Date on market: 7/20/2026
- Listing terms: Contract
Price history
| Date | Event | Price |
|---|---|---|
| 3/19/2024 | Sold | $750,000-3.1%$564/sqft |
Source: MLS PIN #73180097 Report a problem | ||
| 1/9/2024 | Contingent | $774,000$582/sqft |
Source: MLS PIN #73180097 Report a problem | ||
| 1/1/2024 | Price change | $774,000-3.1%$582/sqft |
Source: MLS PIN #73180097 Report a problem | ||
| 11/14/2023 | Listed for sale | $799,000+60.1%$601/sqft |
Source: MLS PIN #73180097 Report a problem | ||
| 6/14/2021 | Sold | $499,000-3.9%$375/sqft |
Source:  CCIMLS #22101153 Report a problem CCIMLS #22101153 Report a problem | ||
| 4/10/2021 | Pending sale | $519,000$391/sqft |
Source:  Keller Williams #72798079 Report a problem Keller Williams #72798079 Report a problem | ||
| 3/15/2021 | Listed for sale | $519,000+98.9%$391/sqft |
Source: Keller Williams #72798079 Report a problem | ||
| 7/28/2000 | Sold | $261,000$196/sqft |
Source: Public Record Report a problem | ||
Public tax history
| Year | Property taxes | Tax assessment |
|---|---|---|
| 2025 | $6,032 +22.2% | $578,900 +31.7% |
| 2024 | $4,936 +4.7% | $439,500 +12.1% |
| 2023 | $4,716 +7.2% | $392,000 +17.4% |
| 2022 | $4,401 +0.5% | $333,900 +2.5% |
| 2021 | $4,379 +5% | $325,600 +3.5% |
| 2020 | $4,170 -0.7% | $314,500 -0.5% |
| 2019 | $4,201 +1.7% | $316,100 +4.3% |
| 2018 | $4,130 +8.1% | $303,000 +6.7% |
| 2017 | $3,821 +4.6% | $284,100 +5.2% |
| 2016 | $3,653 +3.5% | $270,000 |
| 2015 | $3,529 -1.2% | $270,000 -2.9% |
| 2014 | $3,572 +2.6% | $278,000 |
| 2013 | $3,481 +4.9% | $278,000 -5.8% |
| 2012 | $3,319 +4% | $295,000 -1.2% |
| 2011 | $3,191 -16.6% | $298,500 -24% |
| 2010 | $3,824 +33.6% | $392,600 +2% |
| 2009 | $2,863 -1.8% | $384,800 -8.1% |
| 2008 | $2,916 -13.9% | $418,900 -0.2% |
| 2007 | $3,386 +4.7% | $419,600 +3.2% |
| 2006 | $3,233 +12.6% | $406,700 +30.9% |
| 2005 | $2,871 +20.1% | $310,700 +32.8% |
| 2004 | $2,390 +4.9% | $233,900 |
| 2003 | $2,278 -3.8% | $233,900 +65.2% |
| 2001 | $2,369 +28.1% | $141,600 |
| 2000 | $1,849 | $141,600 |
Find assessor info on the county website
Neighborhood: 02571
Nearby homes
- $610,0002 bd2 ba1.2k sqft4 Ross Ave, Wareham, MA 02571Sold
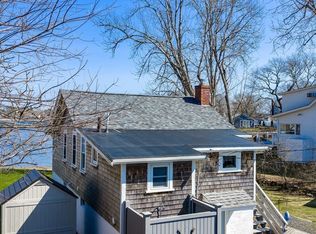
- $427,1003 bd2 ba1.5k sqft42 Pinehurst Dr, Wareham, MA 02571Off Market
- $469,2002 bd2 ba1.1k sqft36 Pinehurst Dr, Wareham, MA 02571Off Market

- $555,8003 bd2 ba720 sqft32 Pinehurst Dr, Wareham, MA 02571Off Market
- $495,0004 bd1 ba1.2k sqft34 Pinehurst Dr, Wareham, MA 02571Sold
- $551,8002 bd2 ba1.2k sqft50 Pinehurst Dr, Wareham, MA 02571Off Market
- $725,7002 bd2 ba969 sqft28 Pinehurst Dr, Wareham, MA 02571Off Market
- $430,0002 bd2 ba2k sqft43 Pinehurst Dr, Wareham, MA 02571Sold
Nearby schools
GreatSchools rating
- 6/10Wareham Middle SchoolGrades: 5-7Distance: 1 mi
- 3/10Wareham Senior High SchoolGrades: 8-12Distance: 0.6 mi
- 5/10Wareham Elementary SchoolGrades: PK-4Distance: 1.4 mi
Get a cash offer in 3 minutes
Find out how much your home could sell for in as little as 3 minutes with a no-obligation cash offer.
Estimated market value
$778,600
Get a cash offer in 3 minutes
Find out how much your home could sell for in as little as 3 minutes with a no-obligation cash offer.
Estimated market value
$778,600
- Massachusetts
- Plymouth County
- Wareham
- 02571
- 46 Pinehurst Dr
