Skip main navigation
Sold for $639,640
  • $639,640

    46 Pinewood Cove, Snow Hill, NC 28580

    4beds
    2,800sqft
    Single Family Residence
    Built in 2024
    0.31 Acres Lot
    $642,900 Zestimate®
    $228/sqft
    $3,273 Estimated rent

    Home value

    $642,900

    Estimated sales range

    Not available

    $3,273/mo

    Zestimate® history
    Loading
    Loading...

    Owner options

    List your home for rent

    $3,273/mo

    Rent Zestimate®

    Find your next renter with Zillow Rental Manager. Plus, with online applications, you can quickly screen prospective tenants – for free.

    Learn more

    $3,273/mo

    Rent Zestimate®

    Refinance and save

    $5,445/mo

    Est. payment

    Refinancing to a lower rate could help reduce your monthly payments and save thousands over the life of the loan.

    See today's rates

    $5,445/mo

    Est. payment

    Explore your selling options

    Work with a Zillow partner agent

    Leverage their expertise and Zillow's premium Showcase listings to get your home seen by more buyers.

    Get started

    List with your own agent

    Get your home in front of millions of buyers by listing it on Zillow.

    Learn how to do it

    Sell it yourself

    Take full control of how buyers see your home on Zillow by listing For Sale by Owner (FSBO).

    List your home

    What's special

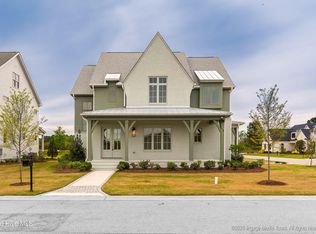
    FREE Golf Membership for first 5 years as well as WAIVED initiation fee. Welcome to this exquisite new home built by the prestigious DJF Builders located at the world-renowned Cutter Creek Golf Course. Looking for peaceful living just 30 minutes from Greenville or Goldsboro for shopping, restaurants and more! This is a private community with catch and release ponds, swimming pool, playground & pickle ball courts. This home is loaded with luxurious features and designed with modern living in mind, this home offers both elegance and functionality. Step into the foyer and be greeted by gorgeous beaded cove moldings and 8' solid core doors. Then you will find a thoughtfully placed private bedroom with an en-suite bath at the front of the house. The spacious great room, with large windows allowing natural light to flood the space, seamlessly connects to a chef's kitchen that will delight any culinary enthusiast. The kitchen boasts a large island, custom cabinetry, quartz countertops, a farmhouse sink, a walk-in pantry, top-of-the-line 36'' Z-line gas range with a custom hood, and a convenient microwave drawer. A spacious dining room surrounded by windows completes this perfect kitchen. The first-floor master suite, tucked away for privacy, features a luxurious master bath with an oversized tiled shower, a water closet, and a double sink vanity. The expansive walk-in closet with custom built-ins provides ample storage space. Also on the first floor is a mudroom with built-in bench and laundry room. Upstairs, you'll find a large recreation room with picturesque views of the golf course, that can also be a 5th bedroom. The third bedroom upstairs has its own private bathroom. The 4th bedroom has direct access to the hall bathroom. Each additional bathroom features a custom vanity and beautifully tiled tub surrounds, adding a unique touch to every space. Relax and unwind on the covered back porch, enjoying the serene breezes and stunning golf course views.

    Zillow last checked:

    Listing updated:

    Listed by:

    Felecia Langley 252-347-4056,

    Legacy Premier Real Estate, LLC

    Bought with:

    James Jones, 306407

    Legacy Builder, LLC

    Source: Hive MLS,MLS#: 100531021MLS LogoOriginating MLS: Coastal Plains Association of Realtors

    Facts & features

    Interior

    Bedrooms & bathrooms
    • Bedrooms: 4
    • Bathrooms: 4
    • Full bathrooms: 4
    Primary bedroom
    • Level: Primary Living Area
    Dining room
    • Features: Formal
    Heating
    • Gas Pack, Natural Gas
    Cooling
    • Central Air
    Appliances
    • Included: Built-In Microwave, Refrigerator, Range, Dishwasher
    • Laundry: Laundry Room
    Features
    • Master Downstairs, Walk-in Closet(s), High Ceilings, Entrance Foyer, Mud Room, Kitchen Island, Ceiling Fan(s), Pantry, Walk-in Shower, Gas Log, Walk-In Closet(s)
    • Flooring: Carpet, Tile, Wood
    • Attic: Walk-In
    • Has fireplace: Yes
    • Fireplace features: Gas Log
    Interior area
    • Total structure area: 2,800
    • Total interior livable area: 2,800 sqft

    Property

    Parking
    • Total spaces: 2
    • Parking features: Golf Cart Parking, Concrete
    • Attached garage spaces: 2
    Features
    • Levels: Two
    • Stories: 2
    • Patio & porch: Covered, Porch
    • Fencing: None
    Lot
    • Size: 0.31 Acres
    • Dimensions: .31 acre
    • Features: On Golf Course
    Details
    • Parcel number: 0322918
    • Zoning: SFR
    • Special conditions: Standard

    Construction

    Type & style
    • Home type: SingleFamily
    • Property subtype: Single Family Residence
    Materials
    • Brick Veneer, Fiber Cement, Wood Frame
    • Foundation: Crawl Space
    • Roof: Architectural Shingle
    Condition
    • New construction: Yes
    • Year built: 2024

    Utilities & green energy

    • Sewer: Public Sewer
    • Water: Public
    • Utilities for property: Sewer Connected, Water Connected

    Community & neighborhood

    Location
    • Region: Snow Hill
    • Subdivision: Cutter Creek

    HOA & financial

    HOA
    • Has HOA: Yes
    • HOA fee: $1,560 annually
    • Amenities included: Pool, Maintenance Common Areas, Maintenance Roads, Pickleball, Playground, Sidewalks
    • Association name: Cutter Creek HOA
    • Association phone: 252-355-8884

    Other

    Other facts
    • Listing agreement: Exclusive Right To Sell
    • Listing terms: Cash,Conventional,FHA,VA Loan

    Price history

    DateEventPrice
    3/20/2026Sold$639,640$228/sqft
    Source: Hive MLS #100531021 Report a problem
    2/12/2026Pending sale$639,640$228/sqft
    Source: Hive MLS #100531021 Report a problem
    9/17/2025Listed for sale$639,640$228/sqft
    Source: Hive MLS #100531021 Report a problem
    9/2/2025Listing removed$639,640$228/sqft
    Source: Hive MLS #100486571 Report a problem
    2/2/2025Listed for sale$639,640$228/sqft
    Source: Hive MLS #100486571 Report a problem

    Public tax history

    YearProperty taxesTax assessment
    2025$3,139 +2099.6%$337,660 +2015.7%
    2024$143 $15,960
    2023$143 $15,960
    2022$143 $15,960
    2021$143 +55.4%$15,960 +55.4%
    2020$92 $10,270
    2019$92 $10,270
    2018-- $10,270
    2017-- $10,270
    2016-- $10,270
    2015-- $10,270
    2013-- $10,270 -86.7%
    2012-- $77,000
    2010-- $77,000

    Find assessor info on the county website

    Neighborhood: 28580

    Nearby schools

    GreatSchools rating
    Schools provided by the listing agent
    • Elementary: Greene County Schools
    • Middle: Greene County Schools
    • High: Greene County Schools

    Source: Hive MLS. This data may not be complete. We recommend contacting the local school district to confirm school assignments for this home.

    Get pre-qualified for a loan
    At Zillow Home Loans, we can pre-qualify you in as little as 5 minutes with no impact to your credit score.

    An equal housing lender. NMLS #10287.