Skip main navigation
Sold for $312,000
  • $312,000

    46 Pisgah Rst, Shermans Dale, PA 17090

    3beds
    1,792sqft
    Manufactured Home
    Built in 1997
    1.95 Acres Lot
    $312,100 Zestimate®
    $174/sqft
    $-- Estimated rent

    Home value

    $312,100

    Estimated sales range

    Not available

    Not available

    Zestimate® history
    Loading
    Loading...

    Owner options

    List your home for rent

    Find your next renter with Zillow Rental Manager. Plus, with online applications, you can quickly screen prospective tenants – for free.

    Learn more
    Refinance and save

    $2,080/mo

    Est. payment

    Refinancing to a lower rate could help reduce your monthly payments and save thousands over the life of the loan.

    See today's rates

    $2,080/mo

    Est. payment

    Explore your selling options

    Work with a Zillow partner agent

    Leverage their expertise and Zillow's premium Showcase listings to get your home seen by more buyers.

    Get started

    List with your own agent

    Get your home in front of millions of buyers by listing it on Zillow.

    Learn how to do it

    Sell it yourself

    Take full control of how buyers see your home on Zillow by listing For Sale by Owner (FSBO).

    List your home

    What's special

    Inground poolPrivacy fencingSpacious ranch-style homeOil and wood heatFunctional layoutCentral airMultiple outdoor living spaces
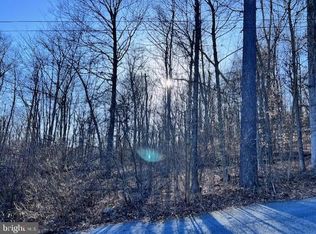
    Welcome home to this spacious ranch-style home situated on 1.95 partially wooded acres in the peaceful countryside of Shermans Dale. This single level living with a walkout basement offers the perfect blend of indoor comfort and outdoor enjoyment, complete with an inground pool, multiple outdoor living spaces, and room to make it your own. Inside, you'll find a functional layout featuring 3 bedrooms, 2 full baths, a bright living area, and two additional finished bonus rooms in the lower level offering flexibility for a recreation room, home office, hobby space, or guest accommodations. Recent improvements include freshly painted kitchen cabinets, a new laundry room floor, a new laundry room door, freshly painted basement flooring, replacement deck boards, and freshly painted decks, giving several areas of the home a refreshed and updated feel. The home offers central air along with both oil and wood heat for added comfort and efficiency. Over the years, the property has seen numerous valuable updates including bonus rooms added to the basement (2017), radon mitigation system installed (2017), privacy fencing added (2017/2018), inground pool installation (2018), chimney liner replacement (2018), new well (2019), roof and skylight replacement (2020), and a new furnace scheduled for installation prior to settlement. Outdoor features continue with two large decks ideal for relaxing or entertaining, a detached 2-car garage with additional storage space, and an outbuilding perfect for tools, lawn equipment, or hobbies. The partially wooded setting provides privacy while still allowing usable yard space for recreation, gardening, or gatherings. With many major improvements already completed and fresh updates recently added, this property offers a wonderful opportunity to enjoy country living while adding your own personal touches over time. Schedule your private showing today!

    Zillow last checked:

    Listing updated:

    Listed by:

    Lindsay Supko 717-599-8687,

    Myrtle & Main Realty

    Bought with:

    Robert Matisse, RS359319

    Iron Valley Real Estate of Central PA

    Source: Bright MLS,MLS#: PAPY2009338MLS Logo

    Facts & features

    Interior

    Bedrooms & bathrooms
    • Bedrooms: 3
    • Bathrooms: 2
    • Full bathrooms: 2
    • Main level bathrooms: 2
    • Main level bedrooms: 3
    Rooms
    • Room types: Living Room, Dining Room, Primary Bedroom, Bedroom 2, Bedroom 3, Kitchen, Basement, Office, Recreation Room, Bathroom 2, Bonus Room, Primary Bathroom
    Primary bedroom
    • Features: Bathroom - Walk-In Shower, Attached Bathroom, Walk-In Closet(s), Flooring - Laminate Plank
    • Level: Main
    • Area: 266 Square Feet
    • Dimensions: 19 X 14
    Bedroom 2
    • Features: Flooring - Laminate Plank
    • Level: Main
    • Area: 169 Square Feet
    • Dimensions: 13 X 13
    Bedroom 3
    • Features: Flooring - Laminate Plank
    • Level: Main
    • Area: 130 Square Feet
    • Dimensions: 10 X 13
    Primary bathroom
    • Features: Skylight(s), Flooring - Vinyl, Bathroom - Walk-In Shower
    • Level: Main
    • Area: 64 Square Feet
    • Dimensions: 8 X 8
    Bathroom 2
    • Features: Flooring - Vinyl, Bathroom - Tub Shower
    • Level: Main
    • Area: 40 Square Feet
    • Dimensions: 10 X 4
    Basement
    • Features: Flooring - Concrete
    • Level: Lower
    • Area: 702 Square Feet
    • Dimensions: 27 X 26
    Bonus room
    • Level: Lower
    • Area: 168 Square Feet
    • Dimensions: 14 X 12
    Dining room
    • Features: Flooring - Vinyl
    • Level: Main
    • Area: 140 Square Feet
    • Dimensions: 14 X 10
    Kitchen
    • Features: Flooring - Vinyl
    • Level: Main
    • Area: 143 Square Feet
    • Dimensions: 13 X 11
    Living room
    • Features: Flooring - Laminate Plank
    • Level: Main
    • Area: 260 Square Feet
    • Dimensions: 13 X 20
    Office
    • Level: Lower
    • Area: 128 Square Feet
    • Dimensions: 8 X 16
    Recreation room
    • Features: Flooring - Concrete
    • Level: Lower
    • Area: 648 Square Feet
    • Dimensions: 27 X 24
    Heating
    • Forced Air, Wood Stove, Oil, Wood
    Cooling
    • Central Air, Electric
    Appliances
    • Included: Washer, Dryer, Water Heater, Cooktop, Electric Water Heater
    • Laundry: Main Level
    Features
    • Built-in Features, Combination Kitchen/Dining, Dining Area, Open Floorplan, Kitchen - Country, Walk-In Closet(s)
    • Flooring: Carpet, Wood
    • Windows: Skylight(s)
    • Basement: Concrete,Interior Entry,Walk-Out Access,Full,Heated,Partially Finished,Exterior Entry,Shelving
    • Has fireplace: No
    • Fireplace features: Wood Burning Stove
    Interior area
    • Total structure area: 1,792
    • Total interior livable area: 1,792 sqft
    • Finished area above ground: 1,792
    • Finished area below ground: 0

    Property

    Parking
    • Total spaces: 8
    • Parking features: Covered, Garage Faces Front, Garage Door Opener, Oversized, Driveway, Off Street, Detached
    • Garage spaces: 2
    • Uncovered spaces: 6
    Accessibility
    • Accessibility features: None
    Features
    • Levels: One
    • Stories: 1
    • Patio & porch: Deck
    • Exterior features: Lighting
    • Has private pool: Yes
    • Pool features: Fenced, In Ground, Private
    • Fencing: Privacy,Back Yard,Vinyl
    Lot
    • Size: 1.95 Acres
    • Features: Private, Mountainous, Wooded, Backs to Trees
    Details
    • Additional structures: Above Grade, Below Grade, Outbuilding
    • Parcel number: 240163.00043.000
    • Zoning: RURAL RESIDENTIAL
    • Special conditions: Standard

    Construction

    Type & style
    • Home type: MobileManufactured
    • Architectural style: Ranch/Rambler
    • Property subtype: Manufactured Home
    Materials
    • Vinyl Siding
    • Roof: Metal
    Condition
    • New construction: No
    • Year built: 1997

    Utilities & green energy

    • Sewer: On Site Septic
    • Water: Well

    Community & HOA

    Community
    • Subdivision: None Available
    HOA
    • Has HOA: No
    Location
    • Region: Shermans Dale
    • Municipality: SPRING TWP

    Financial & listing details

    • Price per square foot: $174/sqft
    • Tax assessed value: $148,500
    • Annual tax amount: $2,984
    • Date on market: 5/22/2026
    • Listing agreement: Exclusive Right To Sell
    • Listing terms: Cash,Conventional,FHA
    • Ownership: Fee Simple
    • Road surface type: Black Top, Dirt, Gravel
    • Body type: Double Wide

    Price history

    DateEventPrice
    8/12/2026Sold$312,000-2.5%$174/sqft
    Source: Bright MLS #PAPY2009338 Report a problem
    6/27/2026Pending sale$320,000$179/sqft
    Source: Bright MLS #PAPY2009338 Report a problem
    6/18/2026Price change$320,000-3%$179/sqft
    Source: Bright MLS #PAPY2009338 Report a problem
    5/22/2026Listed for sale$330,000+114.3%$184/sqft
    Source: Bright MLS #PAPY2009338 Report a problem
    11/1/2017Sold$154,000-3.7%$86/sqft
    Source: Public Record Report a problem
    9/26/2017Pending sale$159,900$89/sqft
    Source: Coldwell Banker Residential Brokerage - Perry County #10307782 Report a problem
    9/15/2017Listed for sale$159,900+22.1%$89/sqft
    Source: Coldwell Banker Residential Brokerage - Perry County #10307782 Report a problem
    4/25/2006Sold$131,000$73/sqft
    Source: Public Record Report a problem

    Public tax history

    YearProperty taxesTax assessment
    2025$2,917 $148,500
    2024$2,917 $148,500
    2023$2,917 $148,500
    2022$2,917 +6.1%$148,500
    2021$2,749 +15.4%$148,500 +7.6%
    2020$2,382 +8.2%$138,000
    2018$2,202 +40.2%$138,000
    2017$1,571 +5.9%$138,000
    2016$1,484 -21.8%$138,000
    2015$1,898 $138,000
    2014$1,898 $138,000
    2013-- $138,000
    2012-- $138,000
    2011-- $138,000 +58%
    2010-- $87,340
    2009-- $87,340
    2008-- $87,340
    2007-- $87,340
    2006-- $87,340
    2005-- $87,340
    2004-- $87,340
    2003-- $87,340
    Find assessor info on the county website

    Neighborhood: 17090

    Nearby schools

    GreatSchools rating
    Schools provided by the listing agent
    • High: West Perry High School
    • District: West Perry

    Source: Bright MLS. This data may not be complete. We recommend contacting the local school district to confirm school assignments for this home.