Beautifully updated and move-in ready! Recent improvements include new flooring, fresh paint, new toilets, and a new stove and dishwasher. The enclosed front porch provides additional living space, while the wooded lot offers a peaceful setting to enjoy.
Active
$189,900
46 Poplar Dr, Beechgrove, TN 37018
3beds
1,908sqft
Manufactured On Land, Residential
Built in 2008
0.37 Acres Lot
$-- Zestimate®
$100/sqft
$-- HOA
What's special
Fresh paintNew flooringNew stove and dishwasher
- 19 days
- 633
- 78
Likely to sell faster than
Zillow last checked:
Listing updated:
Listed by:
Amanda Koziol 931-434-4470,
eXp Realty 888-519-5113
Source: RealTracs MLS as distributed by MLS GRID,MLS#: 3626561
Facts & features
Interior
Bedrooms & bathrooms
- Bedrooms: 3
- Bathrooms: 2
- Full bathrooms: 2
- Main level bedrooms: 3
Bedroom 1
- Area: 195 Square Feet
- Dimensions: 15x13
Bedroom 2
- Features: Extra Large Closet
- Area: 182 Square Feet
- Dimensions: 14x13
Bedroom 3
- Features: Extra Large Closet
- Area: 156 Square Feet
- Dimensions: 13x12
Primary bathroom
- Features: Suite
Dining room
- Area: 90 Square Feet
- Dimensions: 10x9
Kitchen
- Area: 160 Square Feet
- Dimensions: 16x10
Living room
- Area: 468 Square Feet
- Dimensions: 26x18
Other
- Features: Breakfast Room
- Area: 49 Square Feet
- Dimensions: 7x7
Recreation room
- Features: Unfinished
- Area: 288 Square Feet
- Dimensions: 24x12
Heating
- Central
Cooling
- Central Air
Appliances
- Included: Electric Oven, Electric Range, Dishwasher, Dryer, Refrigerator, Washer
- Laundry: Electric Dryer Hookup, Washer Hookup
Features
- High Speed Internet
- Flooring: Laminate, Vinyl
- Basement: None
Interior area
- Total structure area: 1,908
- Total interior livable area: 1,908 sqft
- Finished area above ground: 1,908
Property
Features
- Levels: One
- Stories: 1
- Patio & porch: Porch, Covered
Lot
- Size: 0.37 Acres
- Dimensions: 80 x 208.58
- Features: Level
- Topography: Level
Details
- Parcel number: 009M C 02400 000
- Special conditions: Standard
Construction
Type & style
- Home type: MobileManufactured
- Property subtype: Manufactured On Land, Residential
Materials
- Vinyl Siding
Condition
- New construction: No
- Year built: 2008
Utilities & green energy
- Sewer: Septic Tank
- Water: Public
- Utilities for property: Water Available
Community & HOA
Community
- Subdivision: Lakewood Park
HOA
- Has HOA: No
Location
- Region: Beechgrove
Financial & listing details
- Price per square foot: $100/sqft
- Tax assessed value: $44,300
- Annual tax amount: $258
- Date on market: 10/24/2026
Estimated market value
Not available
Estimated sales range
Not available
Not available
Price history
| Date | Event | Price |
|---|---|---|
| 10/25/2026 | Listed for sale | $189,900+2692.6%$100/sqft |
Source:  RealTracs MLS as distributed by MLS GRID #3626561 Report a problem | ||
| 3/8/2007 | Sold | $6,800+51.1%$4/sqft |
Source: Public Record Report a problem | ||
| 1/30/2006 | Sold | $4,500-35.7%$2/sqft |
Source: Public Record Report a problem | ||
| 6/7/1996 | Sold | $7,000$4/sqft |
Source: Public Record Report a problem | ||
Public tax history
| Year | Property taxes | Tax assessment |
|---|---|---|
| 2025 | $258 | $11,075 |
| 2024 | $258 | $11,075 |
| 2023 | $258 | $11,075 |
| 2022 | $258 -26.6% | $11,075 -7.7% |
| 2021 | $352 | $12,000 |
| 2020 | $352 | $12,000 |
| 2019 | $352 | $12,000 |
| 2018 | $352 0% | $12,000 +18.2% |
| 2017 | $352 +6.3% | $10,150 |
| 2016 | $331 -0.1% | $10,150 |
| 2015 | $331 +0% | $10,150 +0% |
| 2014 | $331 | $10,147 |
| 2013 | -- | $10,147 -13.9% |
| 2012 | $350 -0.1% | $11,779 |
| 2011 | $350 +4.2% | $11,779 |
| 2010 | $336 | $11,779 |
| 2009 | -- | $11,779 +1246.2% |
| 2008 | $25 -91.3% | $875 -91.5% |
| 2007 | $288 +4.9% | $10,352 |
| 2006 | $274 -14.8% | $10,352 -2.9% |
| 2005 | $322 | $10,665 |
| 2004 | $322 -2.4% | $10,665 +3.7% |
| 2002 | $330 | $10,283 +1075.2% |
| 2001 | -- | $875 -75% |
| 2000 | -- | $3,500 |
Find assessor info on the county website
Monthly payment
Climate risks
Neighborhood: 37018
Nearby schools
Schools provided by the listing agent
- Elementary: Deerfield Elementary School
- Middle: Coffee County Middle School
- High: Coffee County Central High School
Source: RealTracs MLS as distributed by MLS GRID. This data may not be complete. We recommend contacting the local school district to confirm school assignments for this home.

Similar homes
- $199,5003 bd2 ba1.1k sqft95 Old Hickory Dr, Beechgrove, TN 37018For Sale
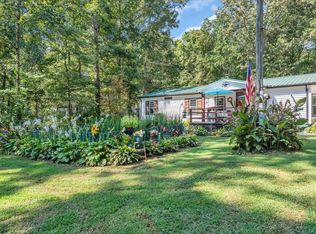
 MLS ID #3541578, Patrick S. Rhodes. RealTracs MLS as distributed by MLS GRID
- $275,0003 bd2 ba1k sqft640 Louis Perry Ln, Manchester, TN 37355For Sale
 MLS ID #3632180, Candi Dorman. RealTracs MLS as distributed by MLS GRID
- $--3 bd2 ba1k sqft764 Hidden Valley Cir, McMinnville, TN 37110Auction
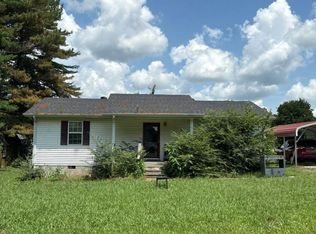 Auction.com 2
- $--3 bd2 ba1.7k sqft6674 Jones Ln, Murfreesboro, TN 37127Auction
 MLS ID #3633291, Carl D. Montgomery. RealTracs MLS as distributed by MLS GRID
- $--3 bd2 ba2.5k sqft2100 Murray Kittrell Rd, Readyville, TN 37149AuctionMLS ID #3611639, Charles R. Montgomery. RealTracs MLS as distributed by MLS GRID
- $200,0004 bd3 ba1.8k sqft300 Riley Creek Rd, Tullahoma, TN 37388For SaleMLS ID #3628700, Debra (L.D.) Thompson. RealTracs MLS as distributed by MLS GRID
- $--3 bd2 ba1.2k sqft113 Lee Ave, Woodbury, TN 37190AuctionMLS ID #3632350, Amelia Weaver. RealTracs MLS as distributed by MLS GRID
- $188,0003 bd1 ba1.1k sqft4924 Jacksboro Rd, Morrison, TN 37357For SaleMLS ID #3288202, Gary Ashton. RealTracs MLS as distributed by MLS GRID
- $175,0001 bd1 ba1.2k sqft275 Jim Perkins Rd, Bradyville, TN 37026For SaleMLS ID #3630179, Sarah Morris. RealTracs MLS as distributed by MLS GRID
- $264,5003 bd2 ba1.2k sqft151 1st St, Morrison, TN 37357For SaleMLS ID #3619129, Sara Beth Bryant. RealTracs MLS as distributed by MLS GRID
- $229,9003 bd2 ba2.2k sqft501 W High St, Woodbury, TN 37190For SaleMLS ID #3623899, Gregory R. Goff. RealTracs MLS as distributed by MLS GRID
- $--2 bd1 ba978 sqft3049 Pleasant Ridge Rd, Woodbury, TN 37190AuctionMLS ID #3628893, Gregory R. Goff. RealTracs MLS as distributed by MLS GRID
- $214,0003 bd2 ba1.2k sqft304 Highland Dr, Tullahoma, TN 37388For SaleMLS ID #3546663, Seth Phillips. RealTracs MLS as distributed by MLS GRID
- $175,0002 bd2 ba1.1k sqft3411 Old Manchester Hwy, Tullahoma, TN 37388For SaleMLS ID #3622329, Debbie Ames. RealTracs MLS as distributed by MLS GRID
- $200,0002 bd2 ba975 sqft2506 E Main St Unit E2, Murfreesboro, TN 37127For SaleMLS ID #3636395, Isiah D. Tatum. RealTracs MLS as distributed by MLS GRID
- $229,9003 bd2 ba1.6k sqft217 McMinnville Hwy, Woodbury, TN 37190For SaleMLS ID #3633149, John Marc Stephens. RealTracs MLS as distributed by MLS GRID
- $175,0002 bd2 ba1k sqft1812 Dr Martin Luther King Blvd, Murfreesboro, TN 37130For SaleMLS ID #3623682, Karen Albright. RealTracs MLS as distributed by MLS GRID
- $239,9004 bd3 ba2.3k sqft761 Carole Anne Dr, Woodbury, TN 37190For SaleMLS ID #3529356, Brian Craven. RealTracs MLS as distributed by MLS GRID
