Welcome to 46 Salem Walk, a fully renovated three-level end-unit townhouse in Milford's desirable Longmeadow community. This home has been completely updated, featuring a brand-new kitchen with new countertops, cabinetry, and a full appliance package; both full and half baths fully renovated; new flooring throughout; and updated fixtures across the home. The bright, open first floor flows from kitchen to dining area, with sliders opening to a private patio and backyard. Upstairs offers two well-sized bedrooms and the renovated full bath. The finished lower level provides versatile additional living space, perfect for a family room, office, or gym, plus laundry and storage. Longmeadow residents enjoy an in-ground community pool, basketball court, playground, and assigned and guest parking, with quick access to Anchor Beach, Woodmont shops and restaurants, and Milford's downtown shoreline amenities. Agent-owned.
Under contract
$379,900
46 Salem Walk #46, Milford, CT 06460
2beds
1,140sqft
:
Get pre-qualified$2,995/mo
Condominium, Townhouse
Built in 1968
-- sqft lot
$381,200 Zestimate®
$333/sqft
$430/mo HOA
What's special
In-ground community poolLaundry and storageNew countertopsAssigned and guest parkingBasketball courtBrand-new kitchenNew flooring throughout
- 81 days |
- 85 |
- 0 |
Zillow last checked:
Listing updated:
Listed by:
Warren P. Juall (203)631-8040,
HOMESELL 203-361-3182
Source: Smart MLS,MLS#: 24172334
Facts & features
Interior
Bedrooms & bathrooms
- Bedrooms: 2
- Bathrooms: 2
- Full bathrooms: 1
- 1/2 bathrooms: 1
Primary bedroom
- Level: Upper
Bedroom
- Level: Upper
Dining room
- Level: Main
Living room
- Level: Main
Heating
- Forced Air, Natural Gas
Cooling
- Central Air
Appliances
- Included: Gas Range, Refrigerator, Dishwasher, Water Heater
Features
- Basement: Full,Partially Finished
- Attic: Pull Down Stairs
- Has fireplace: No
- Common walls with other units/homes: End Unit
Interior area
- Total structure area: 1,140
- Total interior livable area: 1,140 sqft
- Finished area above ground: 1,140
Property
Features
- Stories: 1
- Has private pool: Yes
- Pool features: In Ground
Lot
- Features: Level
Details
- Parcel number: 1213819
- Zoning: RMF1
Construction
Type & style
- Home type: Condo
- Architectural style: Townhouse
- Property subtype: Condominium, Townhouse
- Attached to another structure: Yes
Materials
- Vinyl Siding, Brick
Condition
- New construction: No
- Year built: 1968
Utilities & green energy
- Sewer: Public Sewer
- Water: Public
Community & HOA
HOA
- Has HOA: Yes
- Amenities included: Pool, Management
- Services included: Maintenance Grounds, Trash, Snow Removal, Pool Service
- HOA fee: $430 monthly
Location
- Region: Milford
Financial & listing details
- Price per square foot: $333/sqft
- Tax assessed value: $140,400
- Annual tax amount: $4,149
- Date on market: 5/3/2026
Estimated market value
$381,200
$362,000 - $400,000
$2,558/mo
Price history
| Date | Event | Price |
|---|---|---|
| 5/11/2026 | Pending sale | $379,900$333/sqft |
Source:  Smart MLS #24172334 Report a problem Smart MLS #24172334 Report a problem | ||
| 5/3/2026 | Listed for sale | $379,900$333/sqft |
Source: Smart MLS #24172334 Report a problem | ||
| 4/16/2026 | Listing removed | $379,900$333/sqft |
Source: Smart MLS #24154222 Report a problem | ||
| 3/14/2026 | Listed for sale | $379,900$333/sqft |
Source: Smart MLS #24154222 Report a problem | ||
| 3/4/2026 | Pending sale | $379,900$333/sqft |
Source: Smart MLS #24154222 Report a problem | ||
| 2/15/2026 | Listed for sale | $379,900$333/sqft |
Source: Smart MLS #24154222 Report a problem | ||
Public tax history
Tax history is unavailable.
Monthly payment
Est. payment
Payment breakdown
Explore the cost of this home by adjusting the details. Changes won't be saved.Climate risks
Neighborhood: 06460
Nearby schools
GreatSchools rating
- 5/10Live Oaks SchoolGrades: PK-5Distance: 0.5 mi
- 7/10East Shore Middle SchoolGrades: 6-8Distance: 0.4 mi
- 7/10Joseph A. Foran High SchoolGrades: 9-12Distance: 1.2 mi
- $347,3002 bd2 ba1.4k sqft45 Salem Walk, Milford, CT 06460Off Market
- $320,3002 bd2 ba1.1k sqft41 Salem Walk, Milford, CT 06460Off Market
- $326,5002 bd1 ba1.1k sqft44 Salem Walk, Milford, CT 06460Off Market
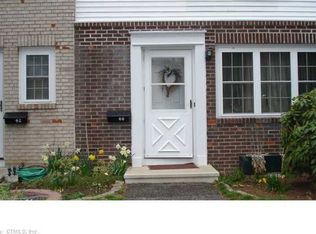
- $389,9002 bd2 ba1.6k sqft44 Salem Walk #44, Milford, CT 06460For Sale

- $180,7052 bd1 ba1.1k sqft46 Salem Walk, Milford, CT 06460Sold
- $313,2002 bd1 ba1.1k sqft47 Salem Walk, Milford, CT 06460Off Market
- $324,2002 bd1 ba1.1k sqft43 Salem Walk, Milford, CT 06460Off Market
- $317,3002 bd1 ba1.1k sqft48 Salem Walk, Milford, CT 06460Off Market
A local agent can set up tours, give advice and negotiate with sellers.
Similar homes
- $399,0002 bd1 ba1.2k sqftBeachside, Milford, CT 06460For Sale

 MLS ID #24171666, John Vitti, Colonial Properties Inc. Smart MLS
 - $425,0002 bd3 ba1.4k sqftSouthwind Cove Condominiums, Milford, CT 06460For Sale
 MLS ID #24192377, Gianni Viscuso, RE/MAX Right Choice. Smart MLS
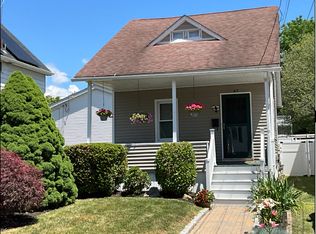
 - $389,9002 bd2 ba907 sqft47 Annawon Avenue, West Haven, CT 06516For Sale
 MLS ID #24185227, Carole A. Bernier, Total Realty Services LLC. Smart MLS
 - $374,9003 bd2 ba1.1k sqft761 Jones Hill Road, West Haven, CT 06516For Sale
 MLS ID #24173044, Sue Varrone, Coldwell Banker Realty. Smart MLS
 - $400,0004 bd1 ba1.1k sqft44 Beaverbrook Road, Milford, CT 06461For SaleMLS ID #24188072, Barbara Zink, Coldwell Banker Realty. Smart MLS
- $299,0001 bd1 ba703 sqftCentre Walk, Milford, CT 06460For SaleMLS ID #24190799, Steven Jagoda, Century 21 Scala Group. Smart MLS
- $349,9003 bd2 ba1.2k sqft50 Jones Street, West Haven, CT 06516For SaleMLS ID #24192779, Akenmisire Musa, The Agency. Smart MLS
- $379,0003 bd2 ba1.3k sqft71 Lenox Street, New Haven, CT 06511For SaleMLS ID #24185354, Rick Bassett, Coldwell Banker Realty. Smart MLS
- $420,0003 bd2 ba1.3k sqft1 Long Hill Terrace, New Haven, CT 06515For SaleMLS ID #24190538, Naftali Caplan, Caplan Realty Corp.. Smart MLS
- $525,0003 bd2 ba1.1k sqft83 Tower Street, Milford, CT 06460For SaleMLS ID #24166108, Mateo Avila, Keller Williams Prestige Prop.. Smart MLS
- $325,0002 bd1 ba1k sqftMyrtle Gardens, Shelton, CT 06484For SaleMLS ID #24193676, Sue Kopec-Jutcawitz, Coldwell Banker Realty. Smart MLS
- $399,9003 bd2 ba1.5k sqft314 McKinley Avenue, Stratford, CT 06615For SaleMLS ID #24193482, Waltter K. Inoa, BHGRE Gaetano Marra Homes. Smart MLS
- $460,0002 bd3 ba1.5k sqftPark North, Fairfield, CT 06824For SaleMLS ID #24192940, Shirley Gale, eXp Realty. Smart MLS
- $230,0001 bd1 ba765 sqftSouth Wind Village, Milford, CT 06460For SaleMLS ID #24163791, Susan Corleto, William Pitt Sotheby's Int'l. Smart MLS
- $349,9002 bd2 ba937 sqft271 Third Avenue, West Haven, CT 06516For SaleMLS ID #24180082, Rosa Toledo, Toledo Realty. Smart MLS
- $398,0003 bd2 ba1.5k sqft1142 Main Street, Hamden, CT 06514For SaleMLS ID #24175054, Kelly Wang, CW Property Groups, LLC. Smart MLS
- $369,9001 bd1 ba1.2k sqft955 Baldwin Road, Woodbridge, CT 06525For SaleMLS ID #24187530, Jared Krinsky, Houlihan Lawrence WD. Smart MLS
- $329,9002 bd2 ba1.1k sqftThe Greens, Branford, CT 06405For SaleMLS ID #24176726, Maria Gallicchio, American First Realty LLC. Smart MLS
- $399,0002 bd2 ba1.5k sqftVillage Square At Stratford, Stratford, CT 06615For SaleMLS ID #24155169, Jim Krawiecki, Coldwell Banker Realty. Smart MLS
- $365,0002 bd1 ba909 sqft150 Wessels Avenue, Bridgeport, CT 06610For SaleMLS ID #24190018, Sandy Chang, Century 21 Scala Group. Smart MLS
